

Interiors
Villa at Jumeirah Golf Estates
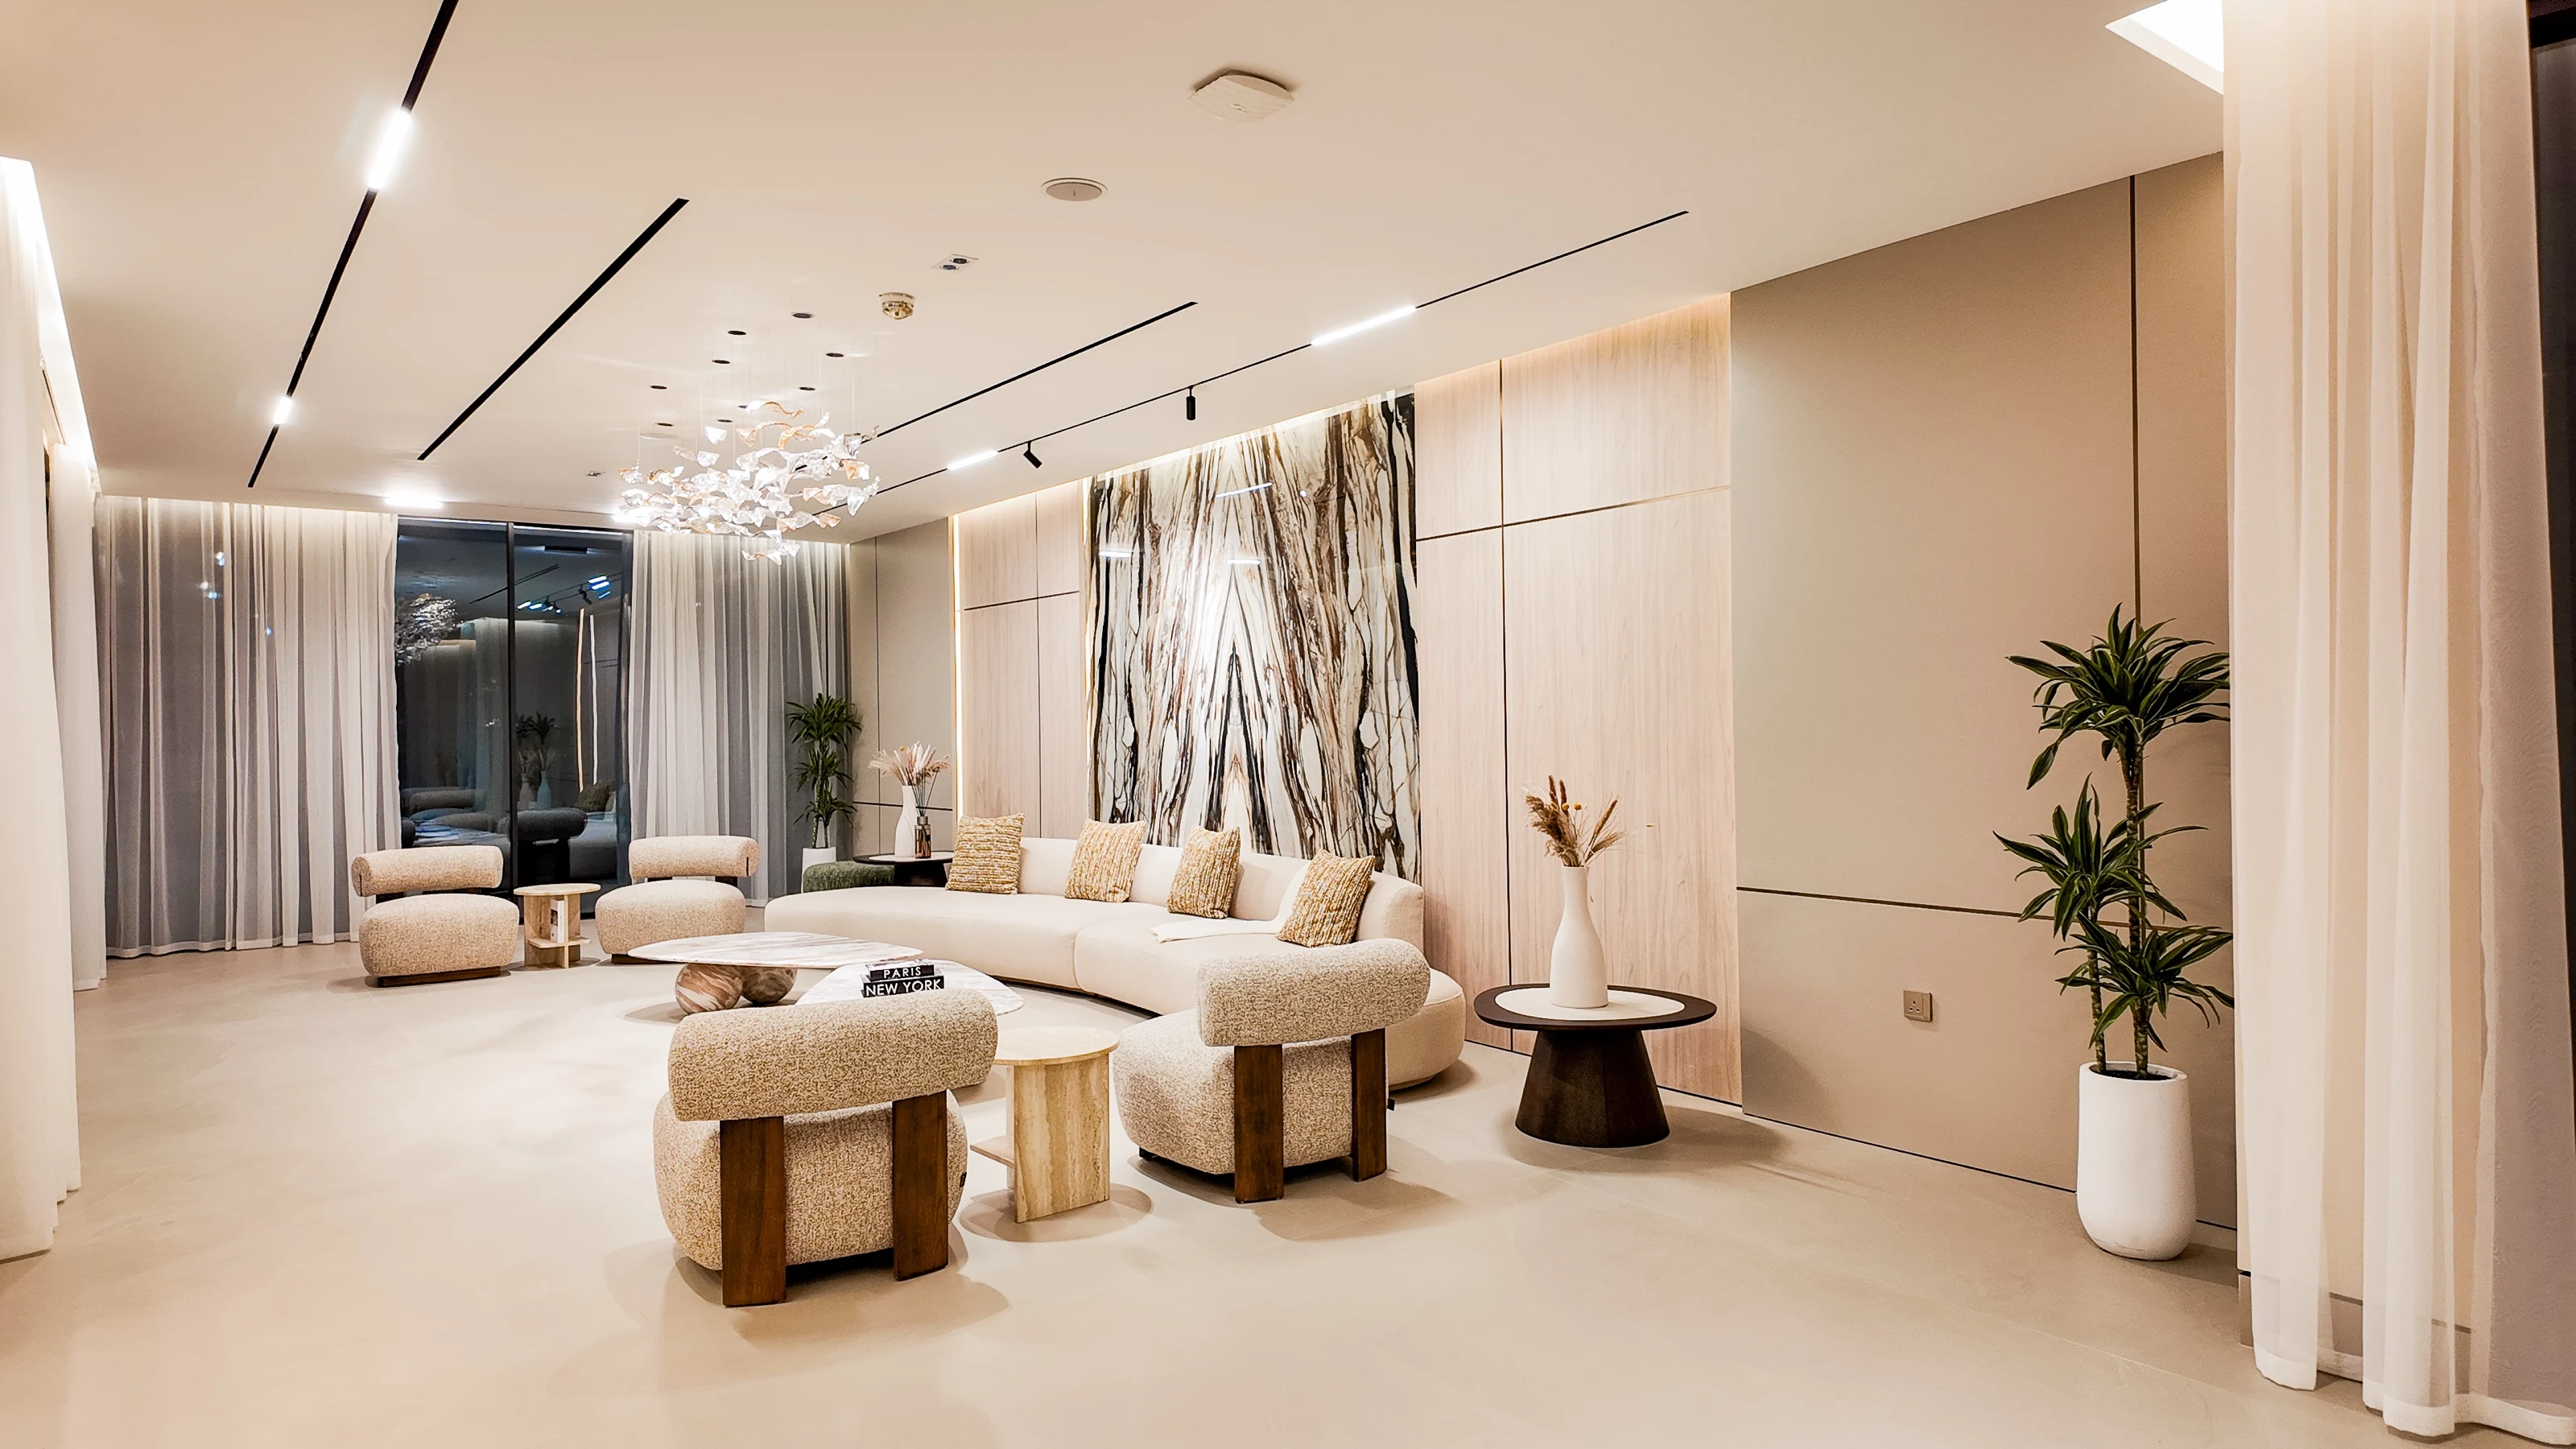
A complete villa interior. Living hall, formal lounge, dining room, kitchen, cinema, games room and the pool terrace, finished in travertine, warm timber and stone.
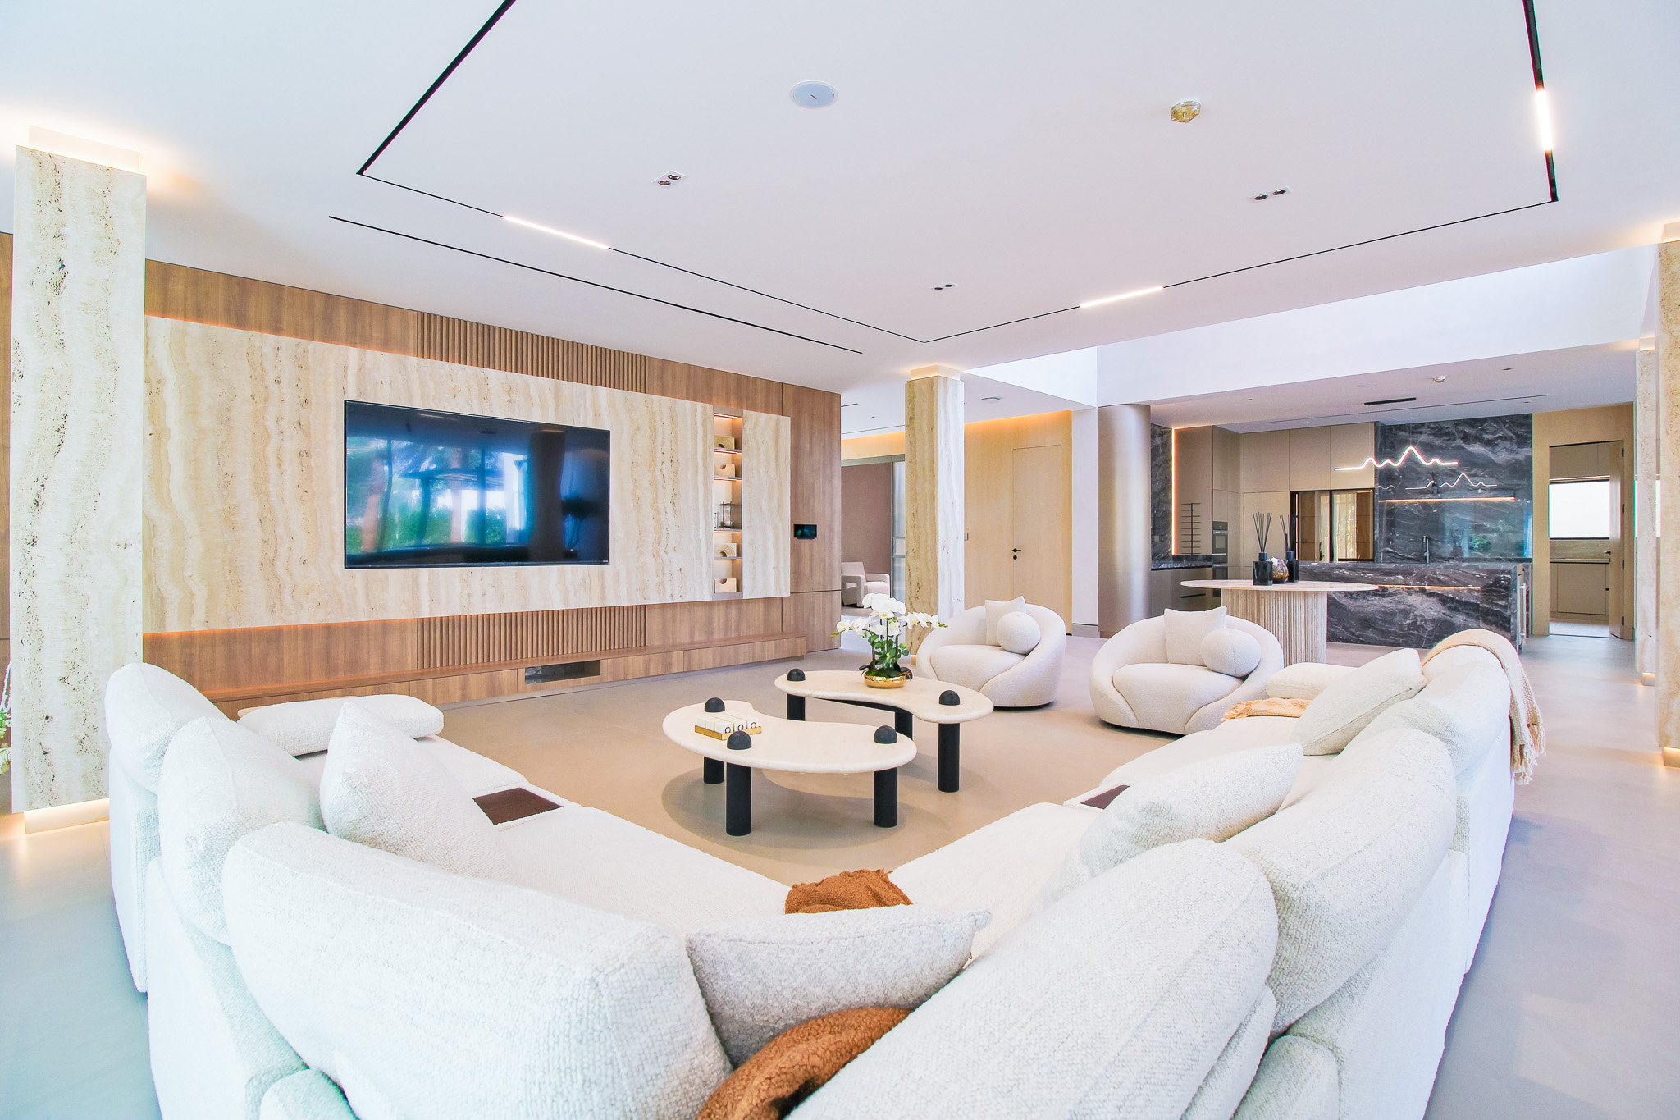
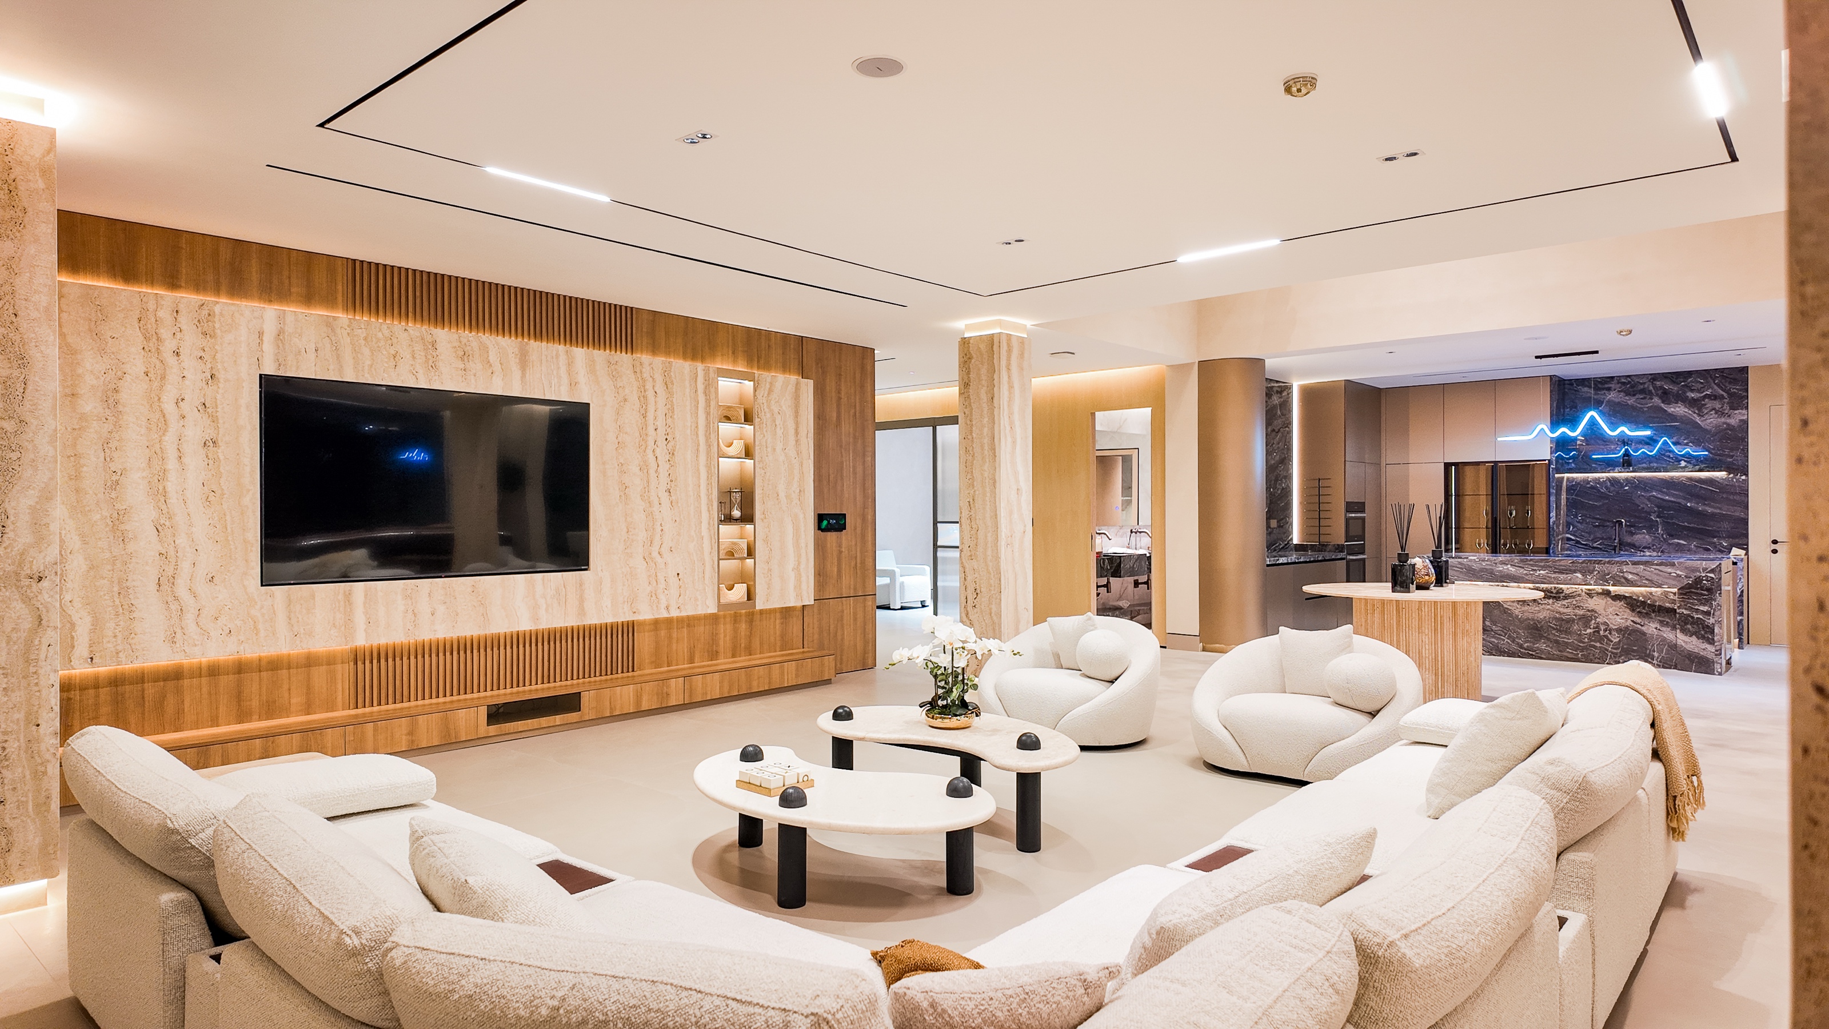
A villa interior delivered whole. One palette runs through every room: travertine, warm timber, dark marble and limewashed plaster. The living hall sets the tone. A travertine media wall carries fluted timber and lit niches, with the kitchen’s dark marble behind it.
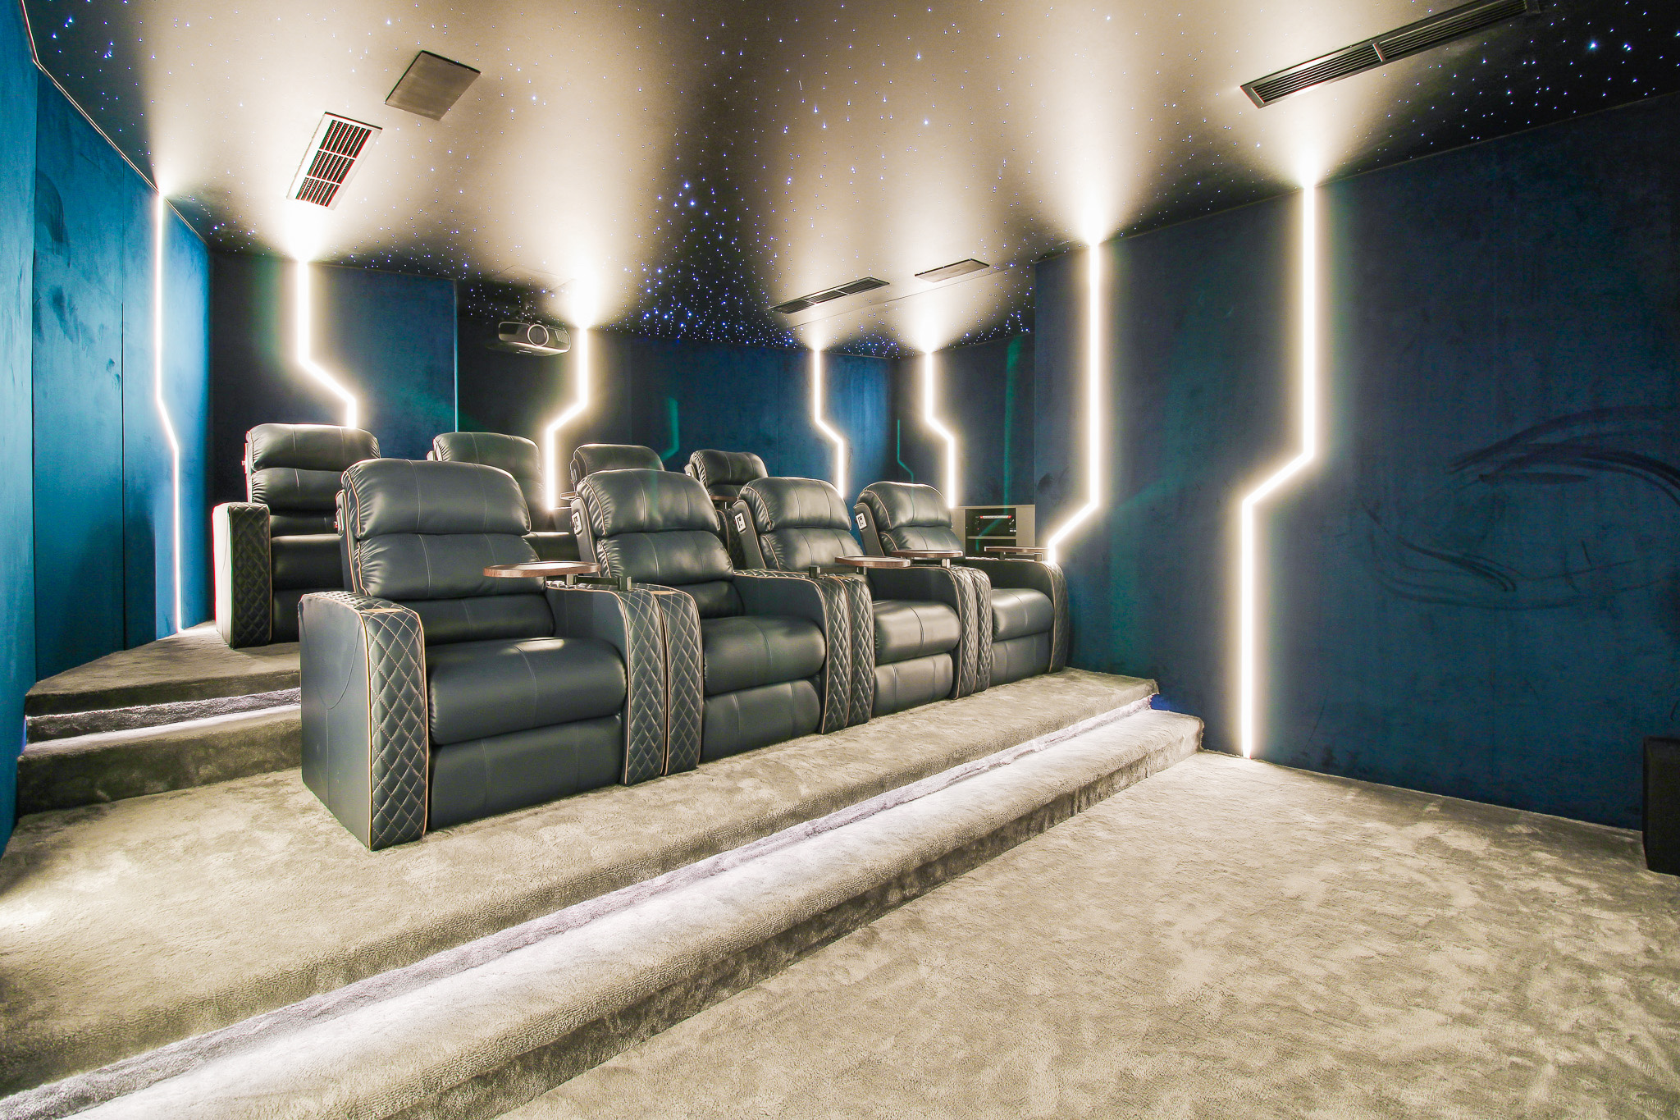
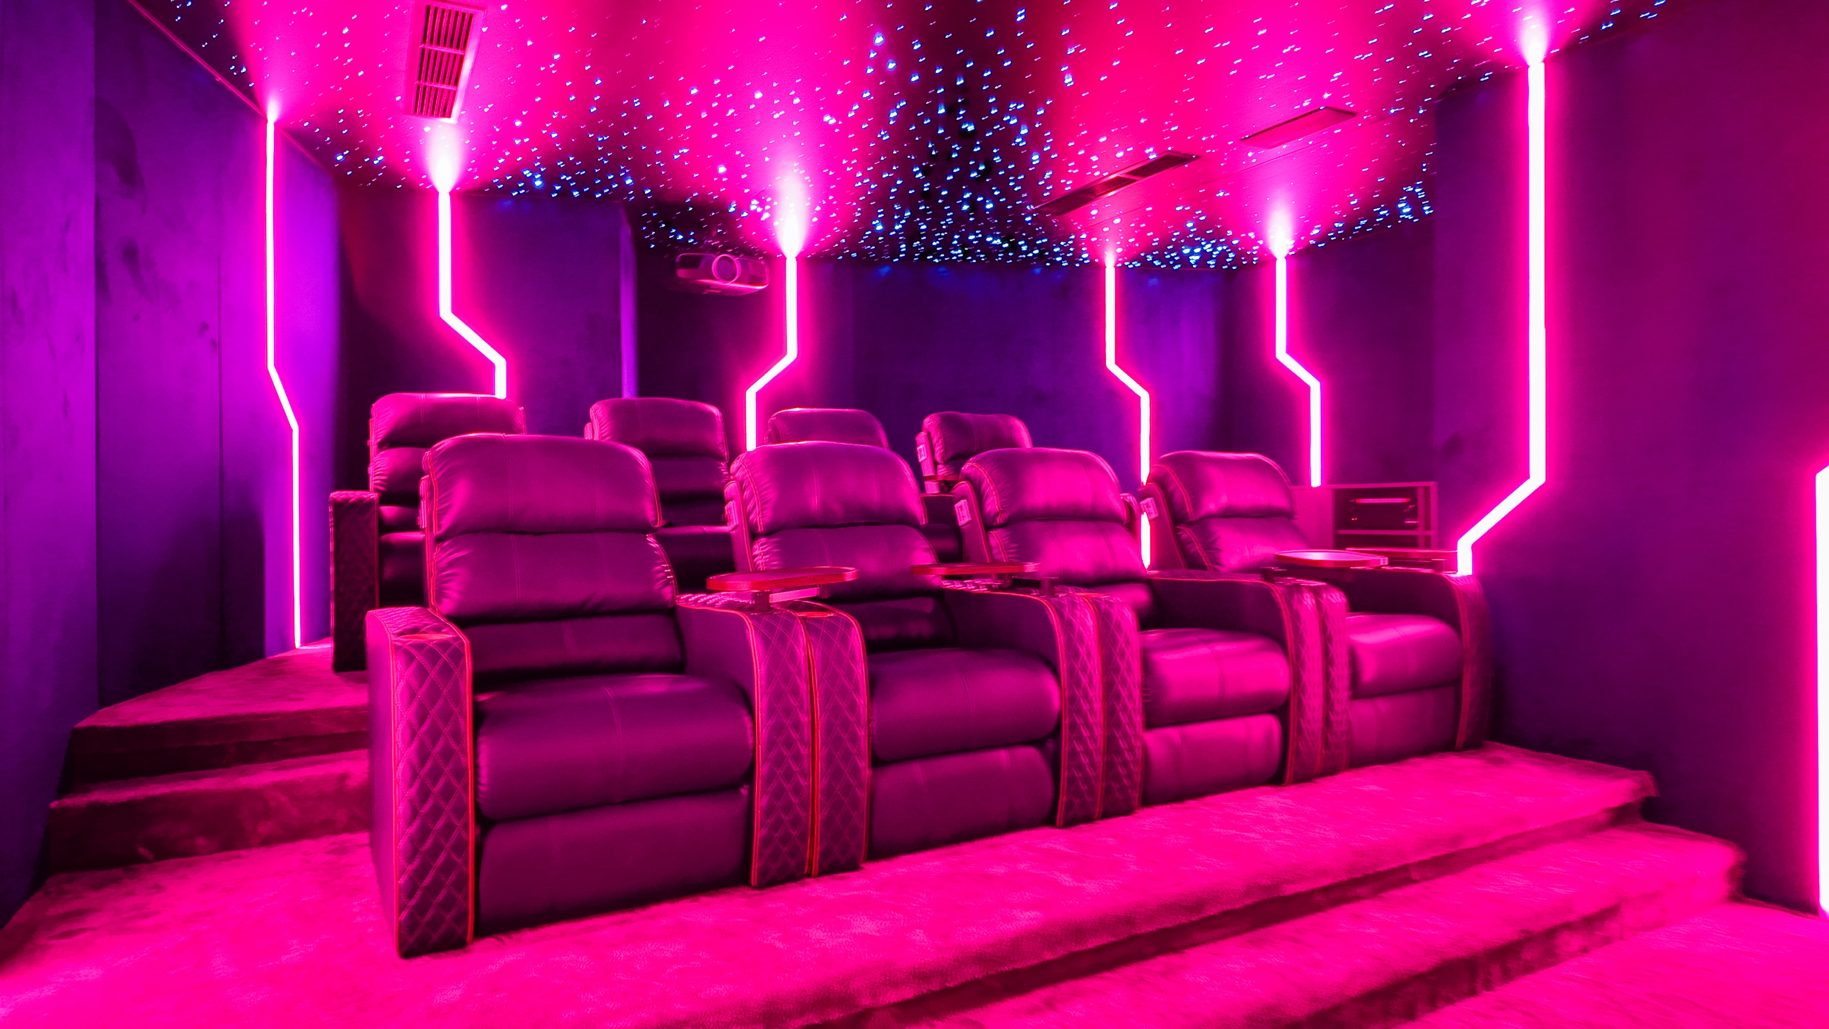
Each room then takes the palette somewhere of its own. The dining room seats ten under a chandelier of glass leaves. The cinema hides a fibre-optic sky above tiered seating. The games room, the bathrooms and the porch each carry the same stone and joinery language through to the smallest fixture.
Outside, the terrace steps down into sunken seating at the water’s edge, with a fire table at its centre and the pool running to an infinity edge behind it. Day or night, the villa reads as one continuous piece of work. The comparison below shows exactly that.
Day to night
Drag the seam.
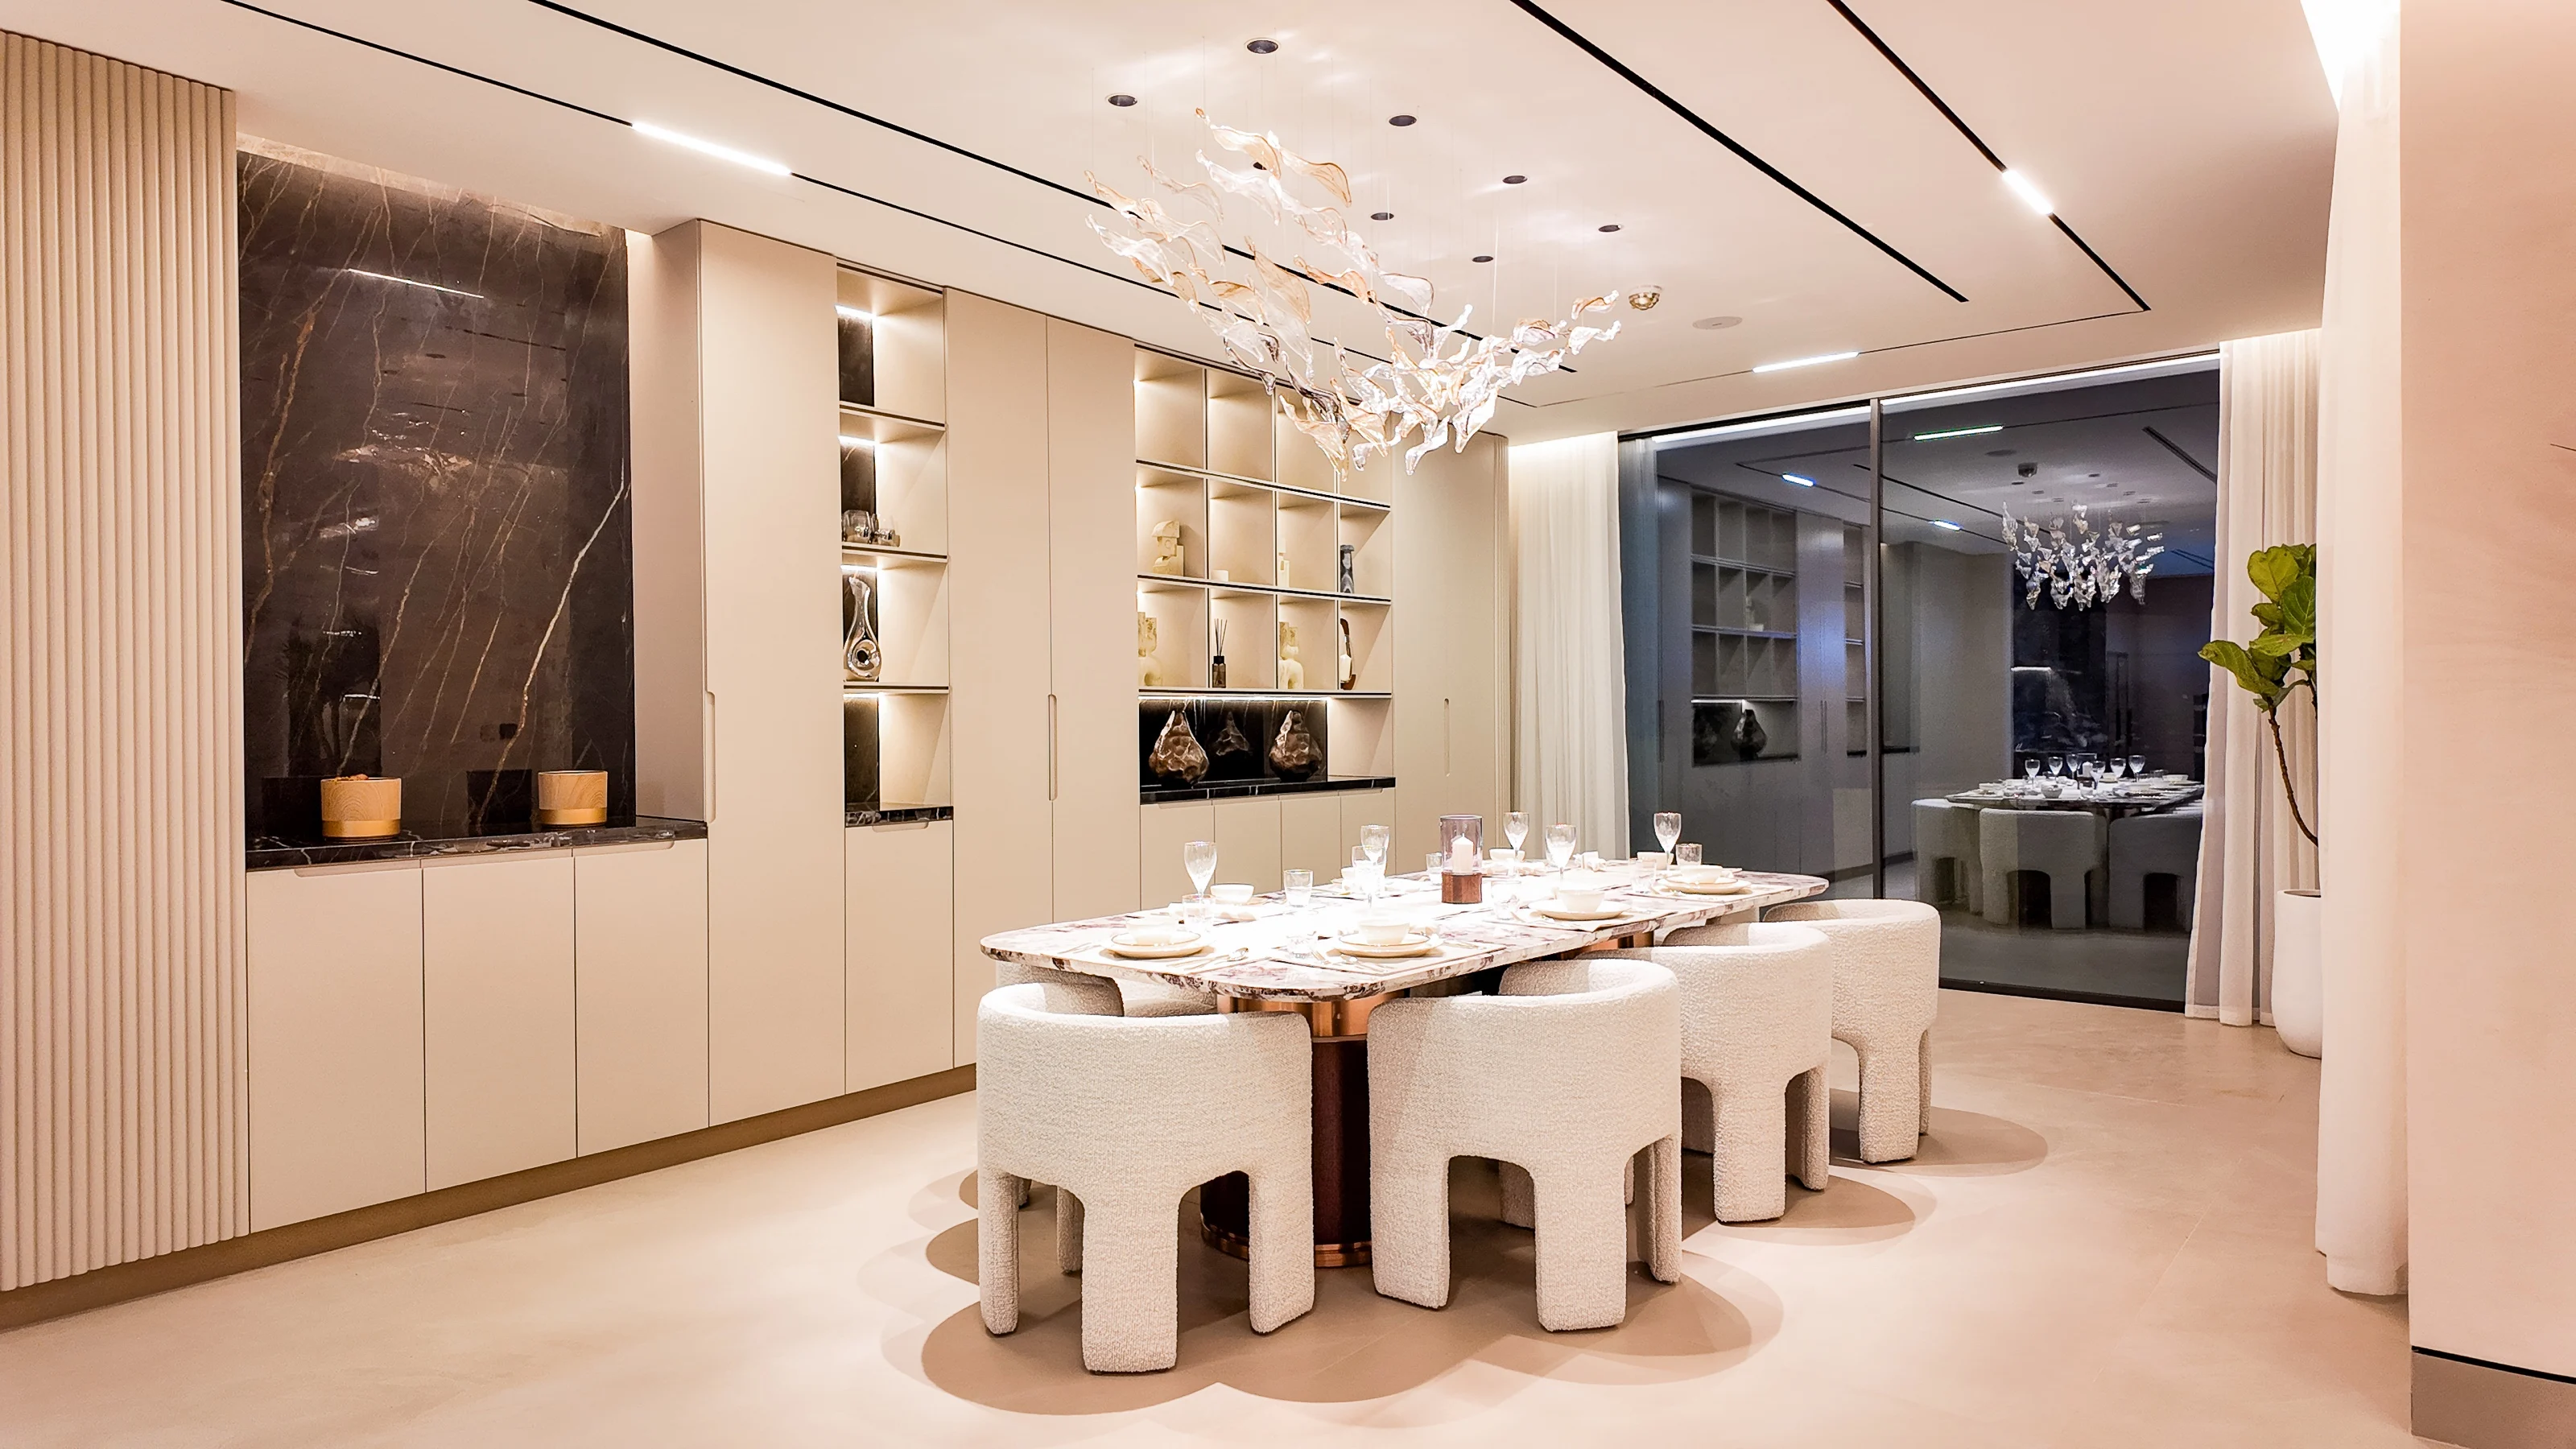
Pl. 01 The dining room
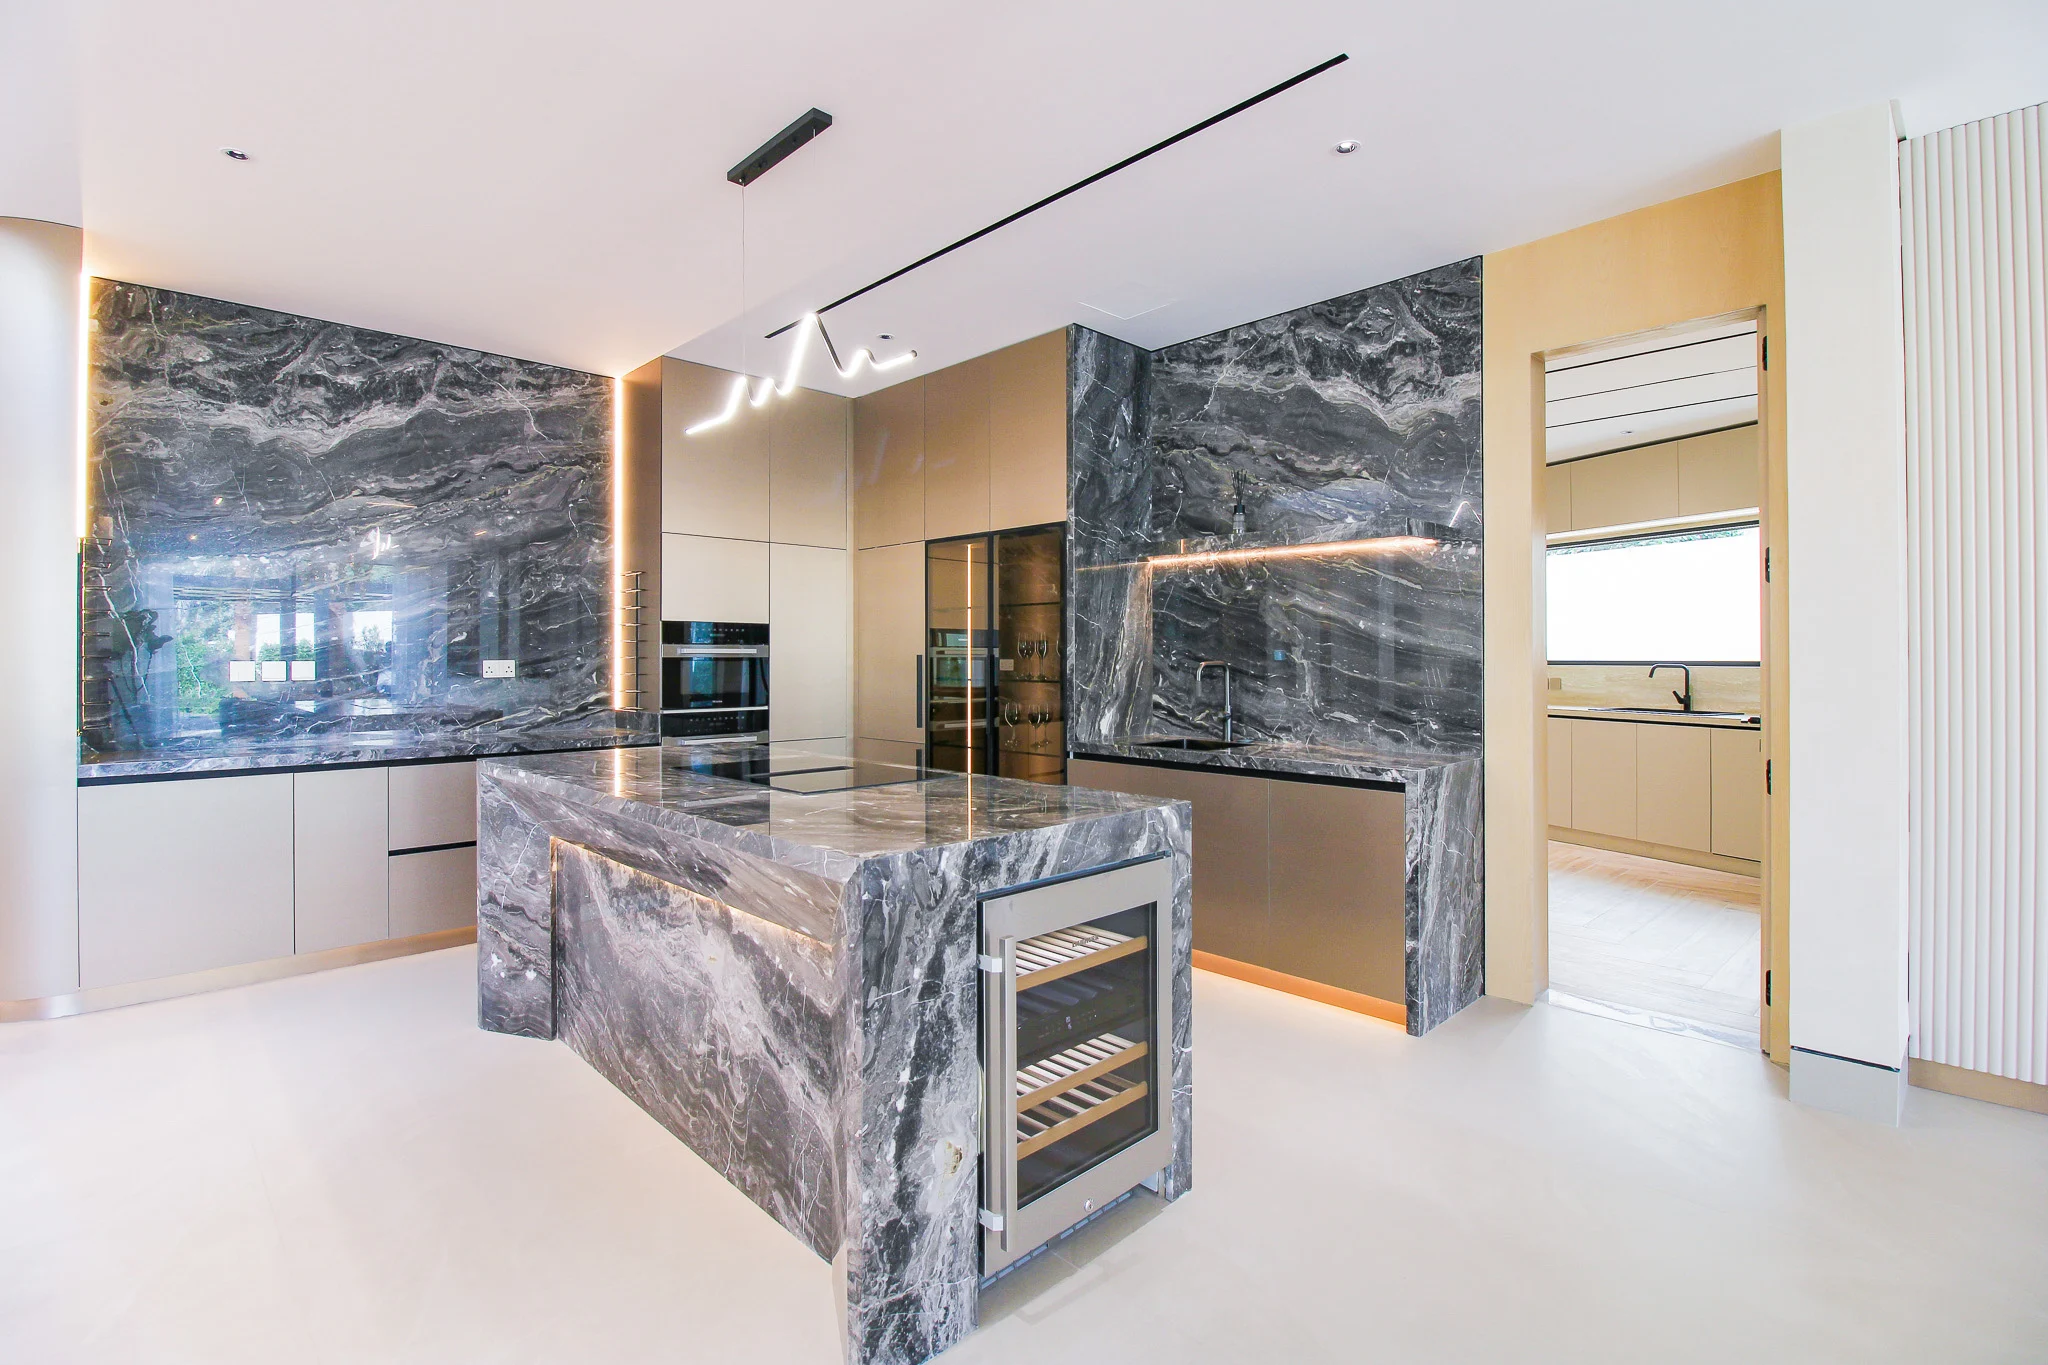
Pl. 02 Kitchen joinery
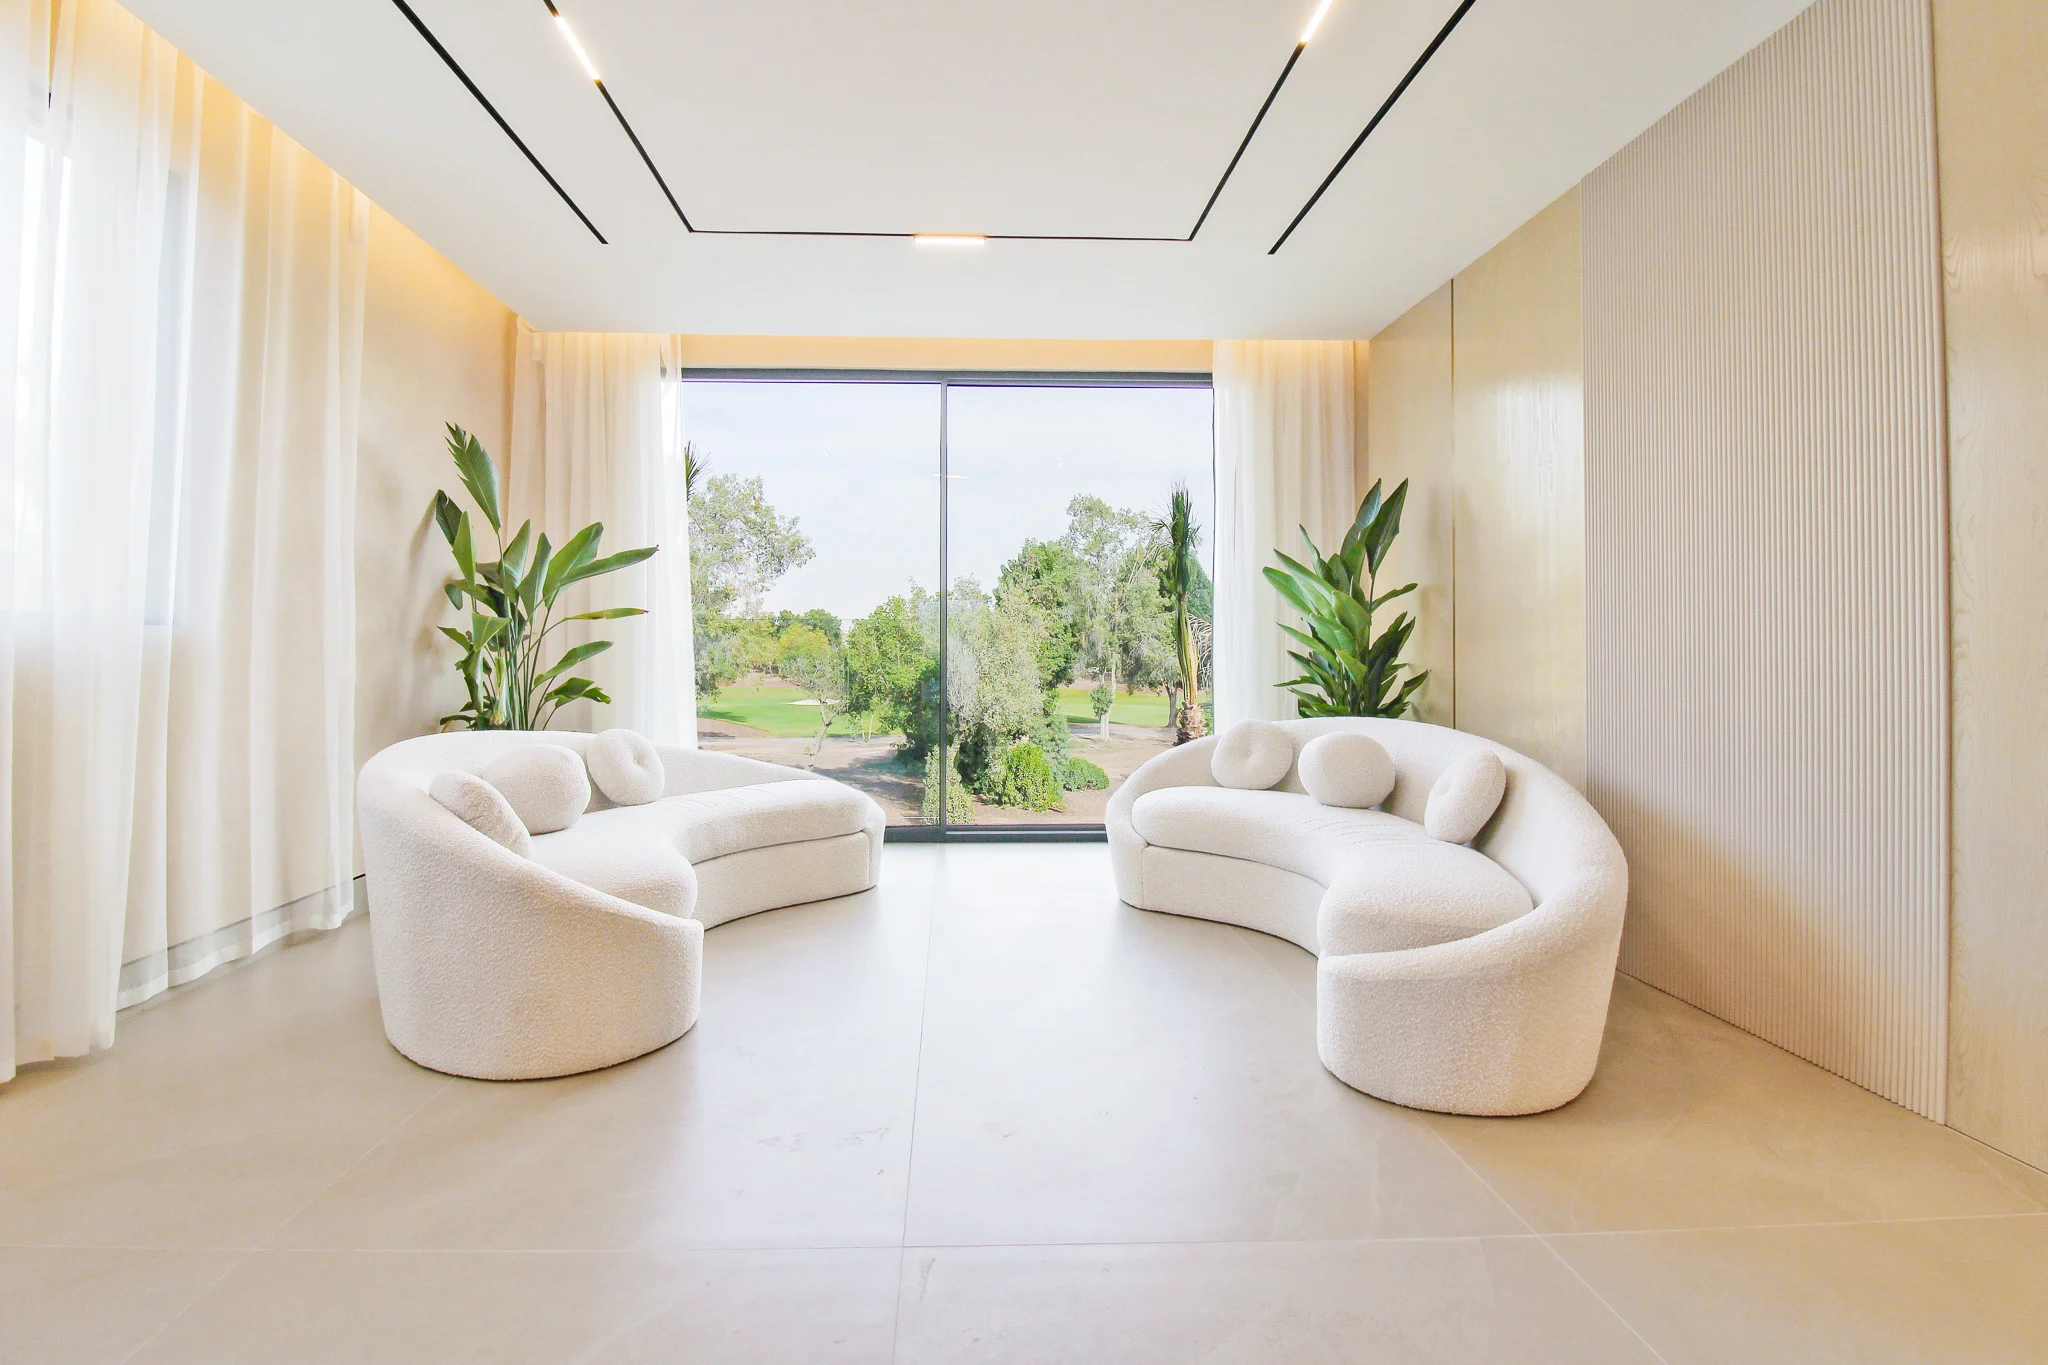
Pl. 03 The sitting room
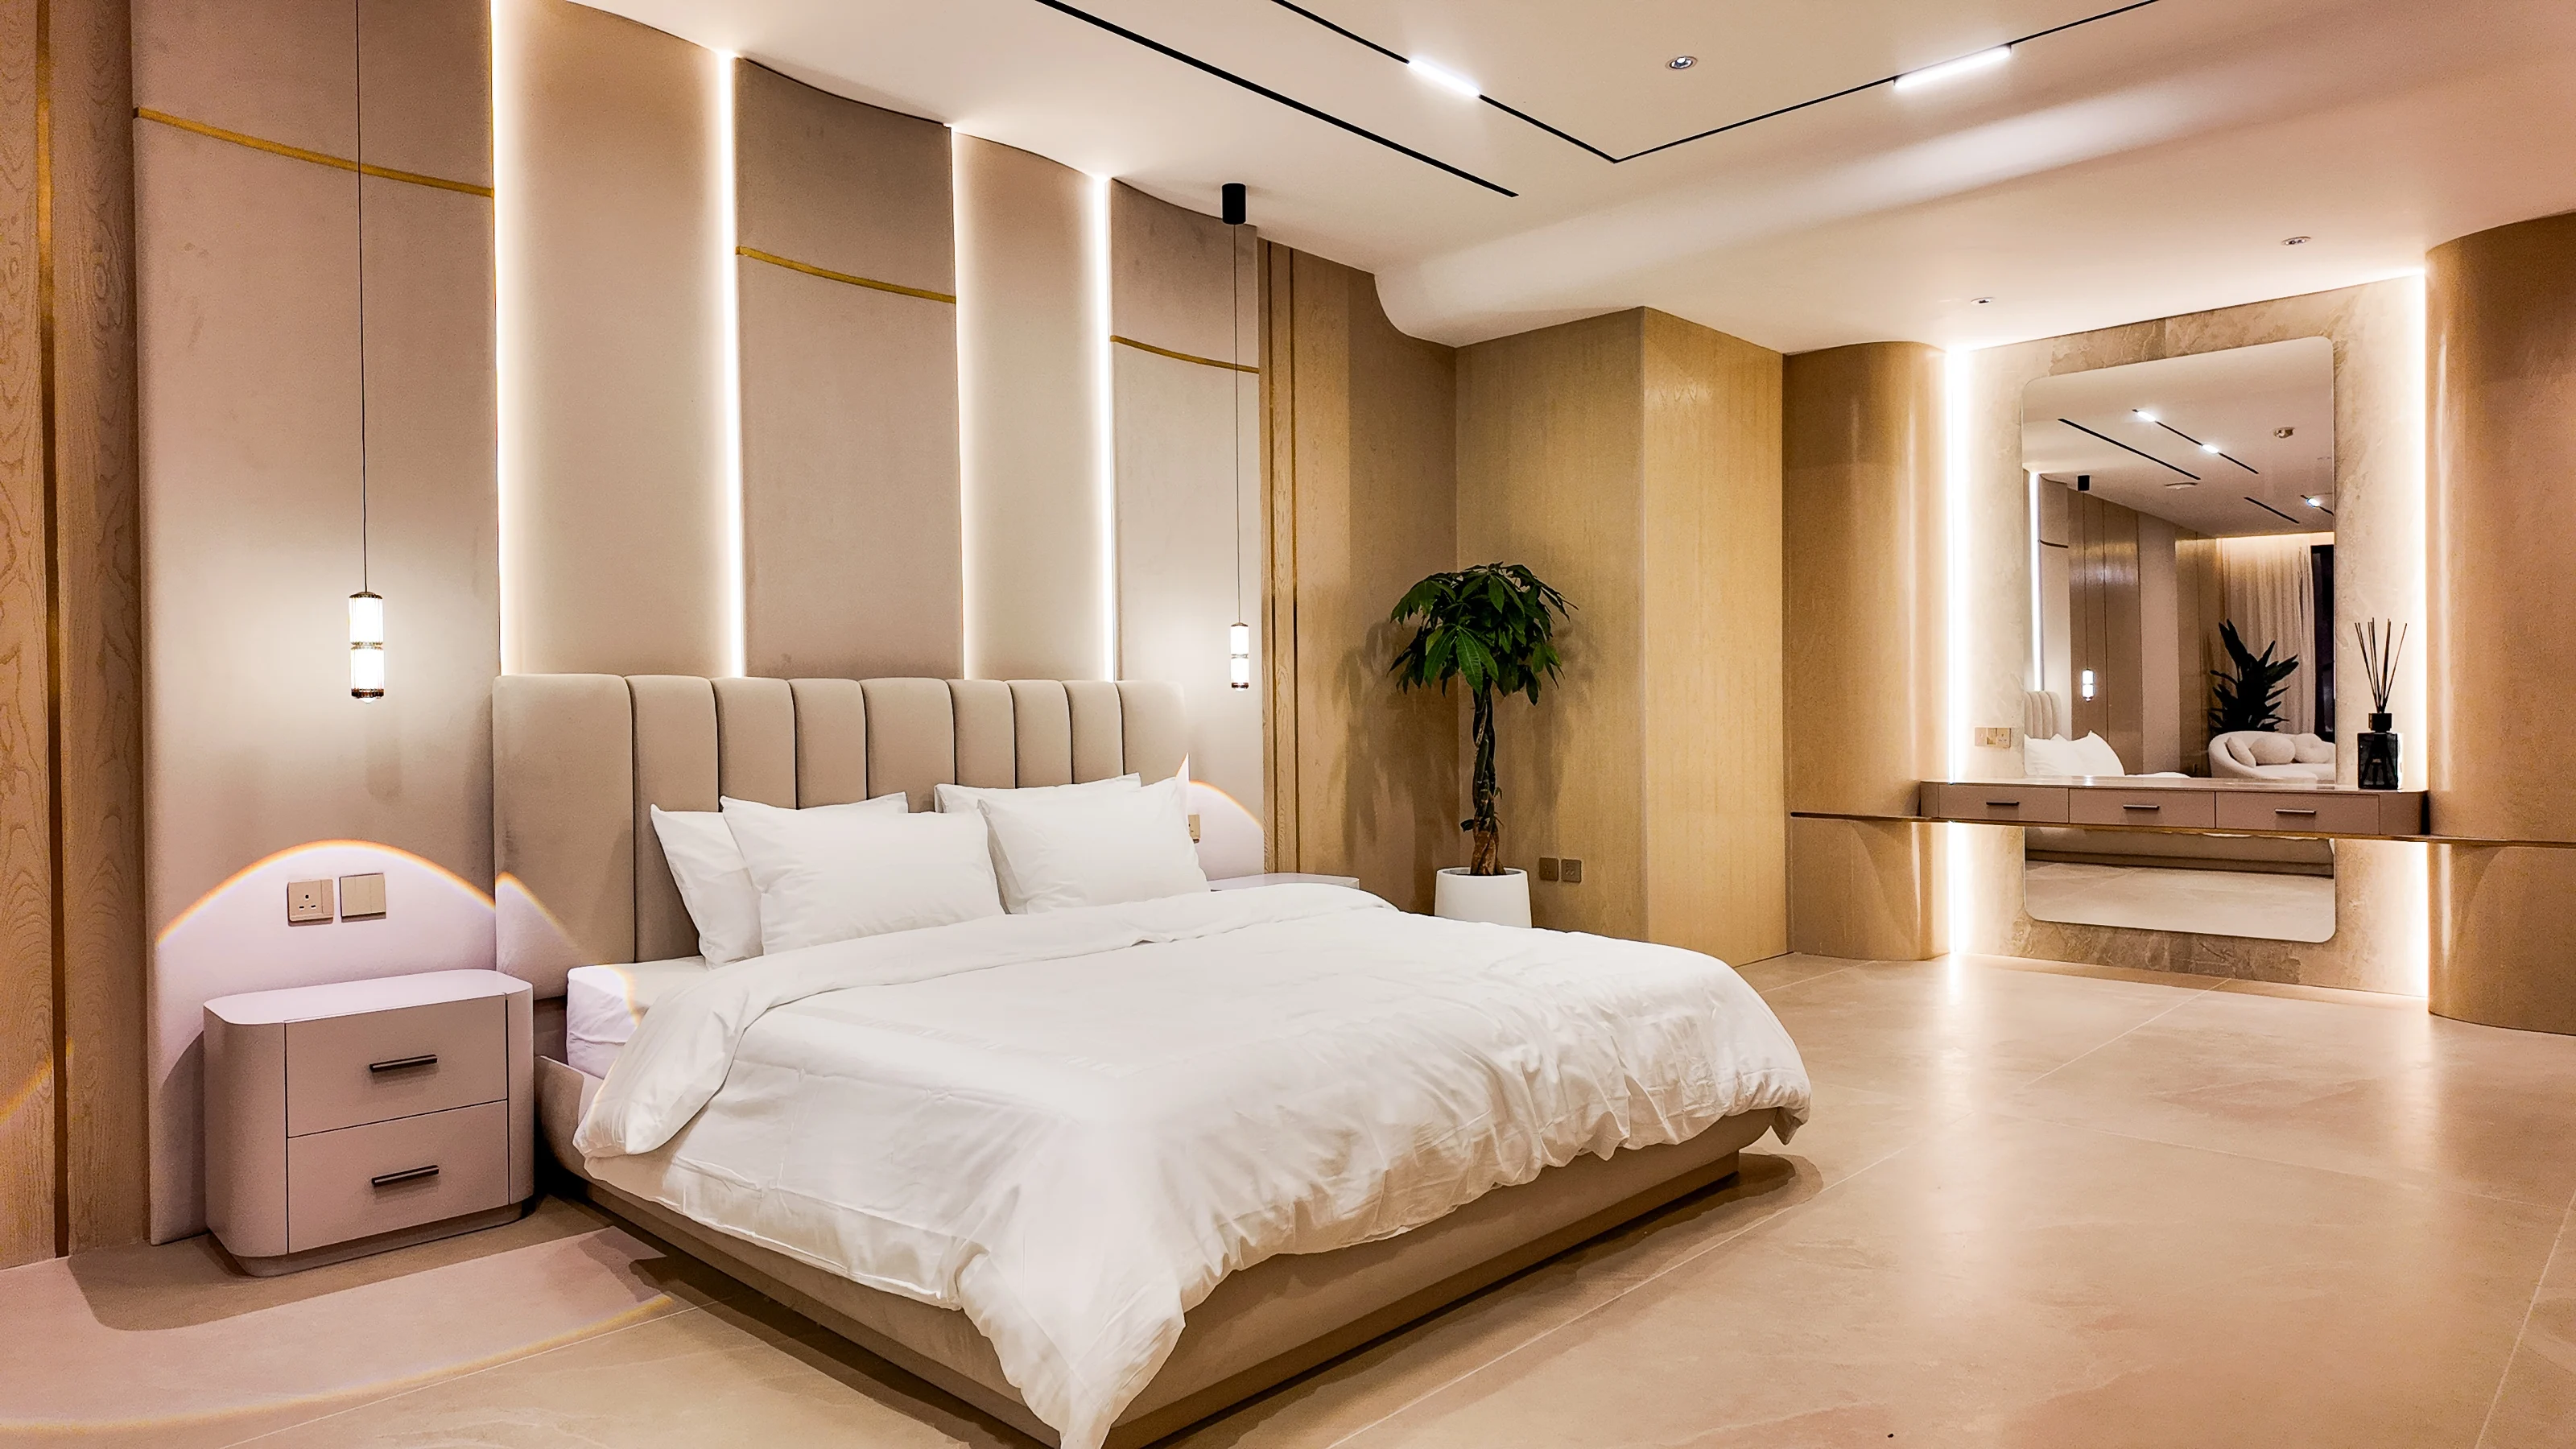
Pl. 04 The master bedroom
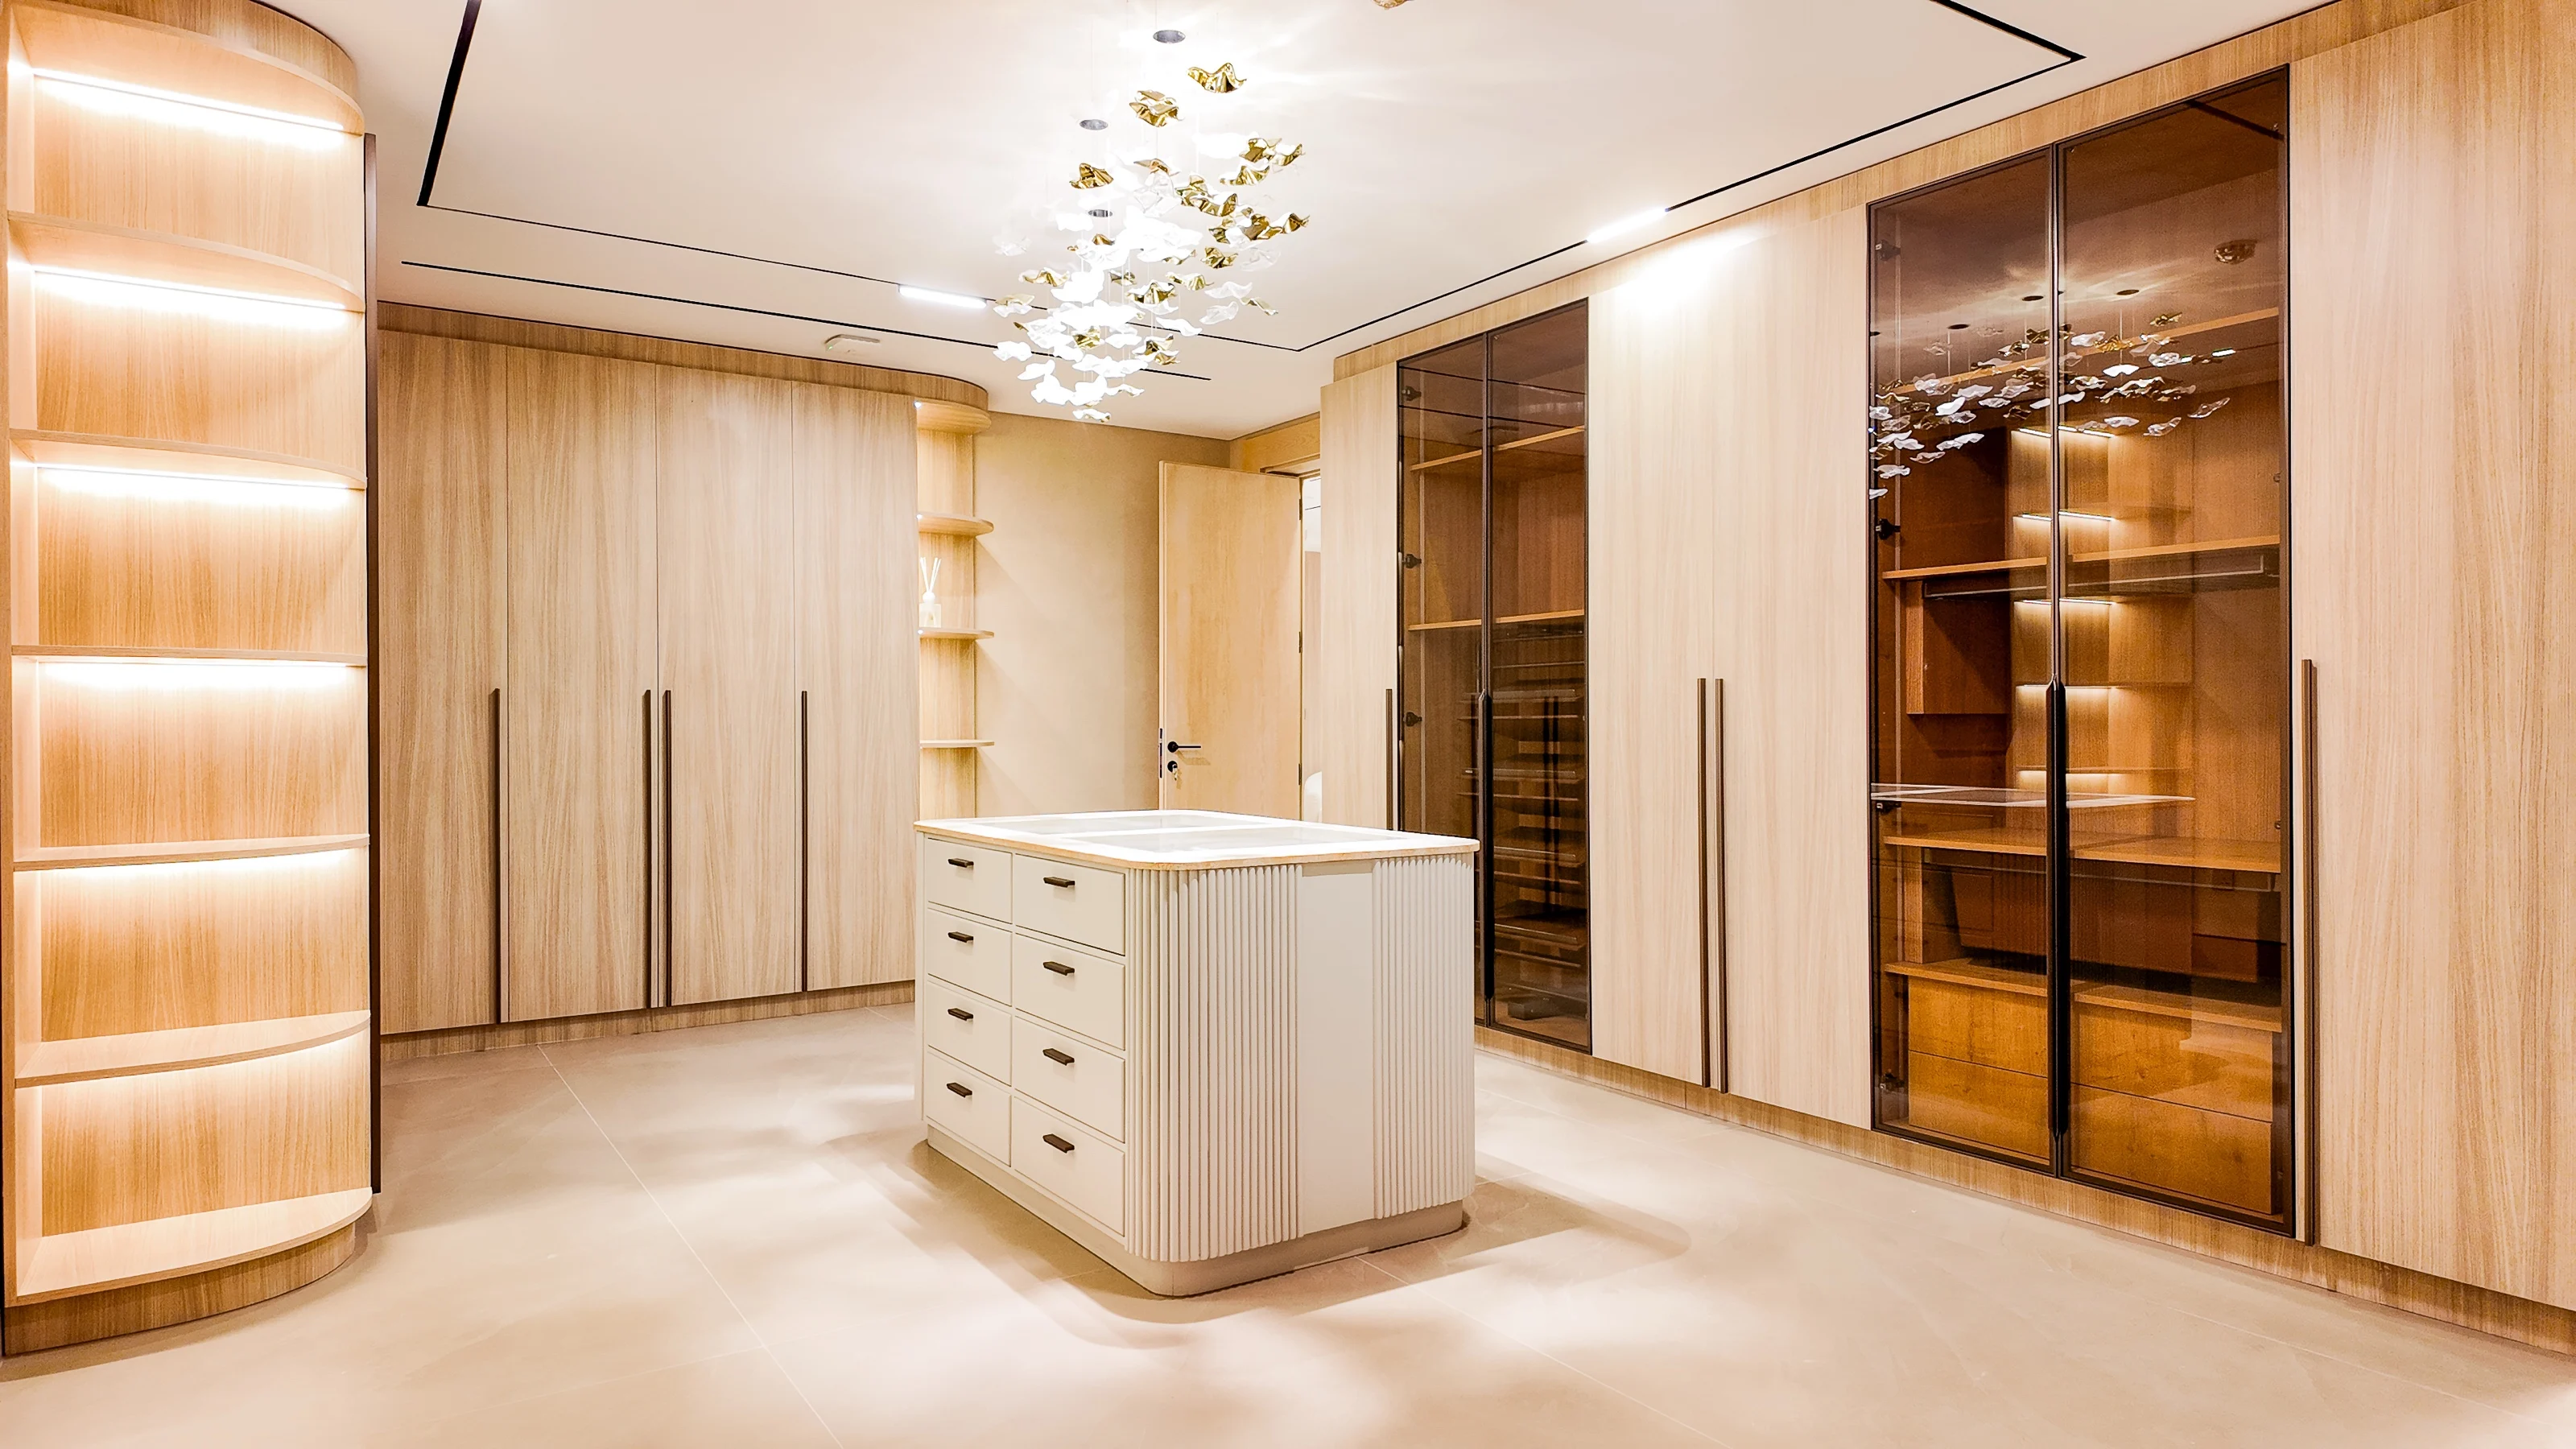
Pl. 05 The dressing room
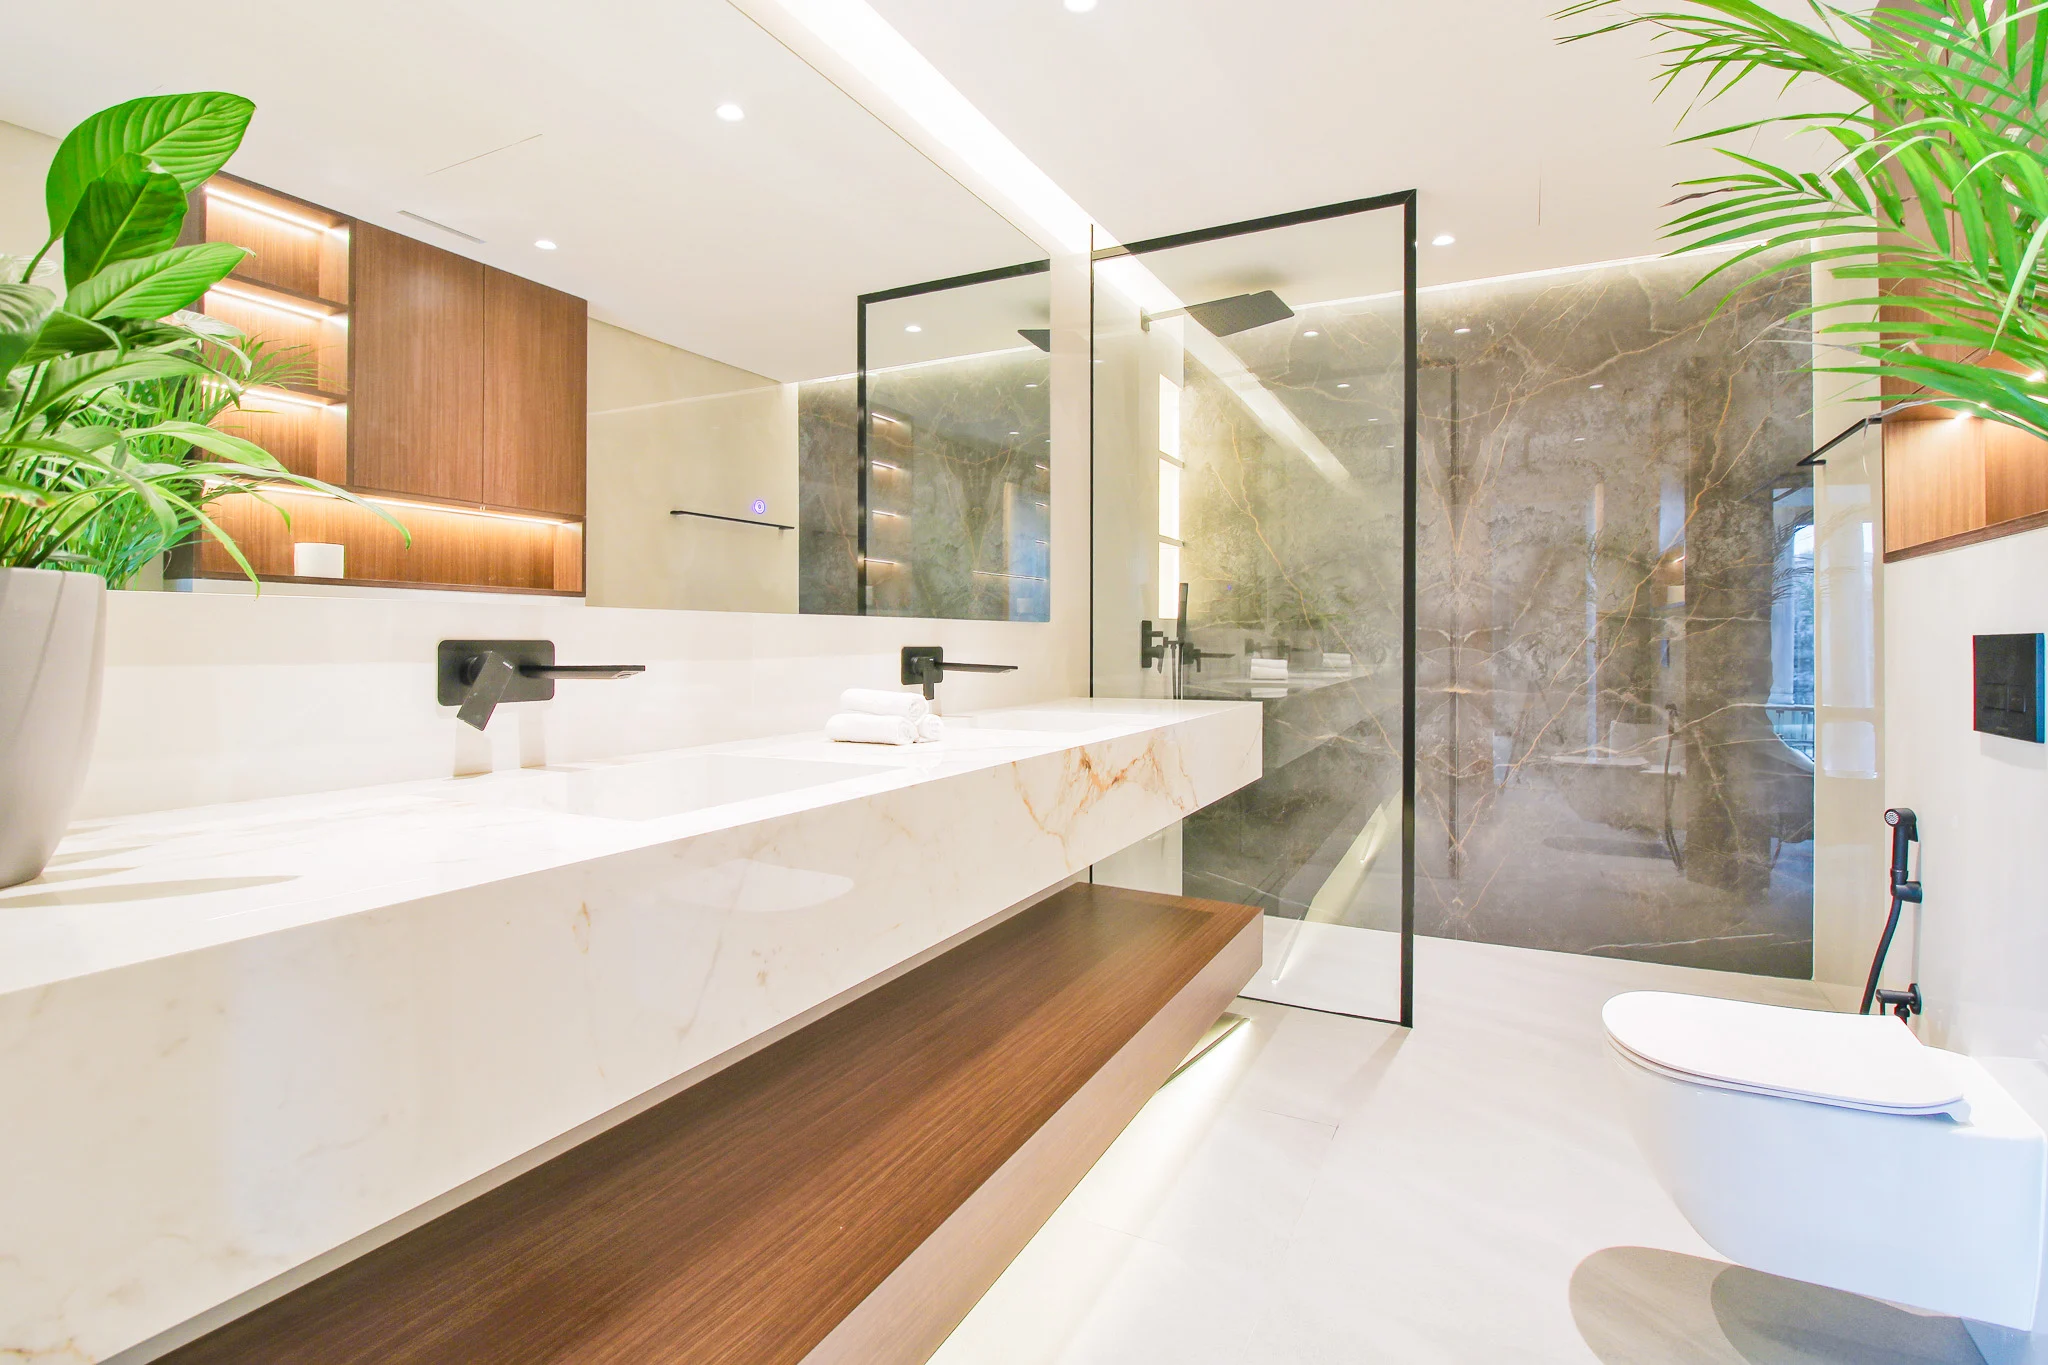
Pl. 06 The ensuite
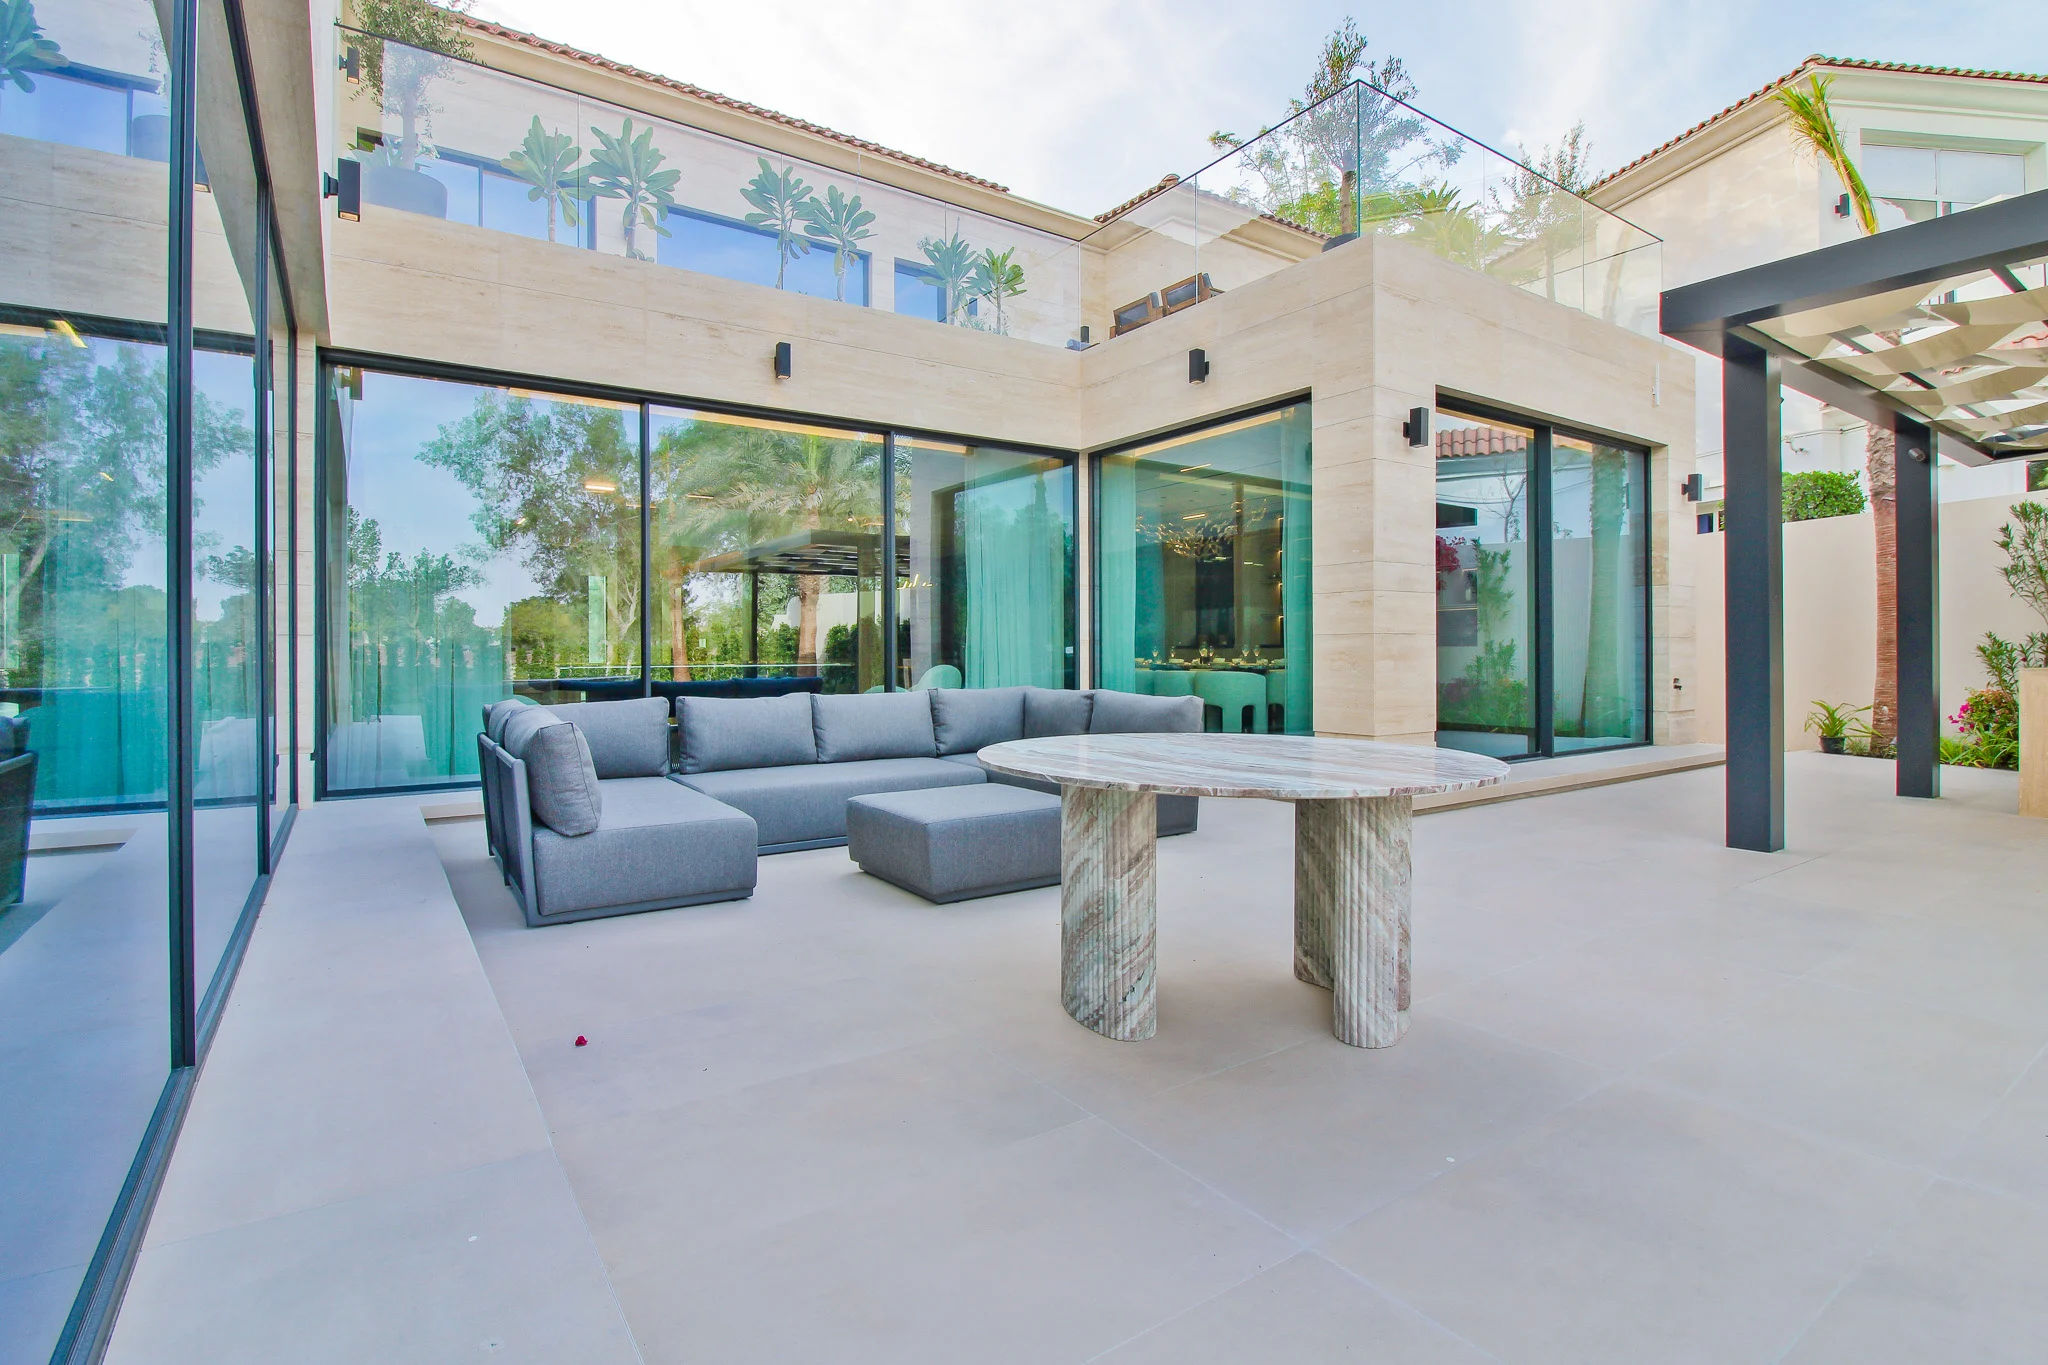
Pl. 07 The courtyard terrace
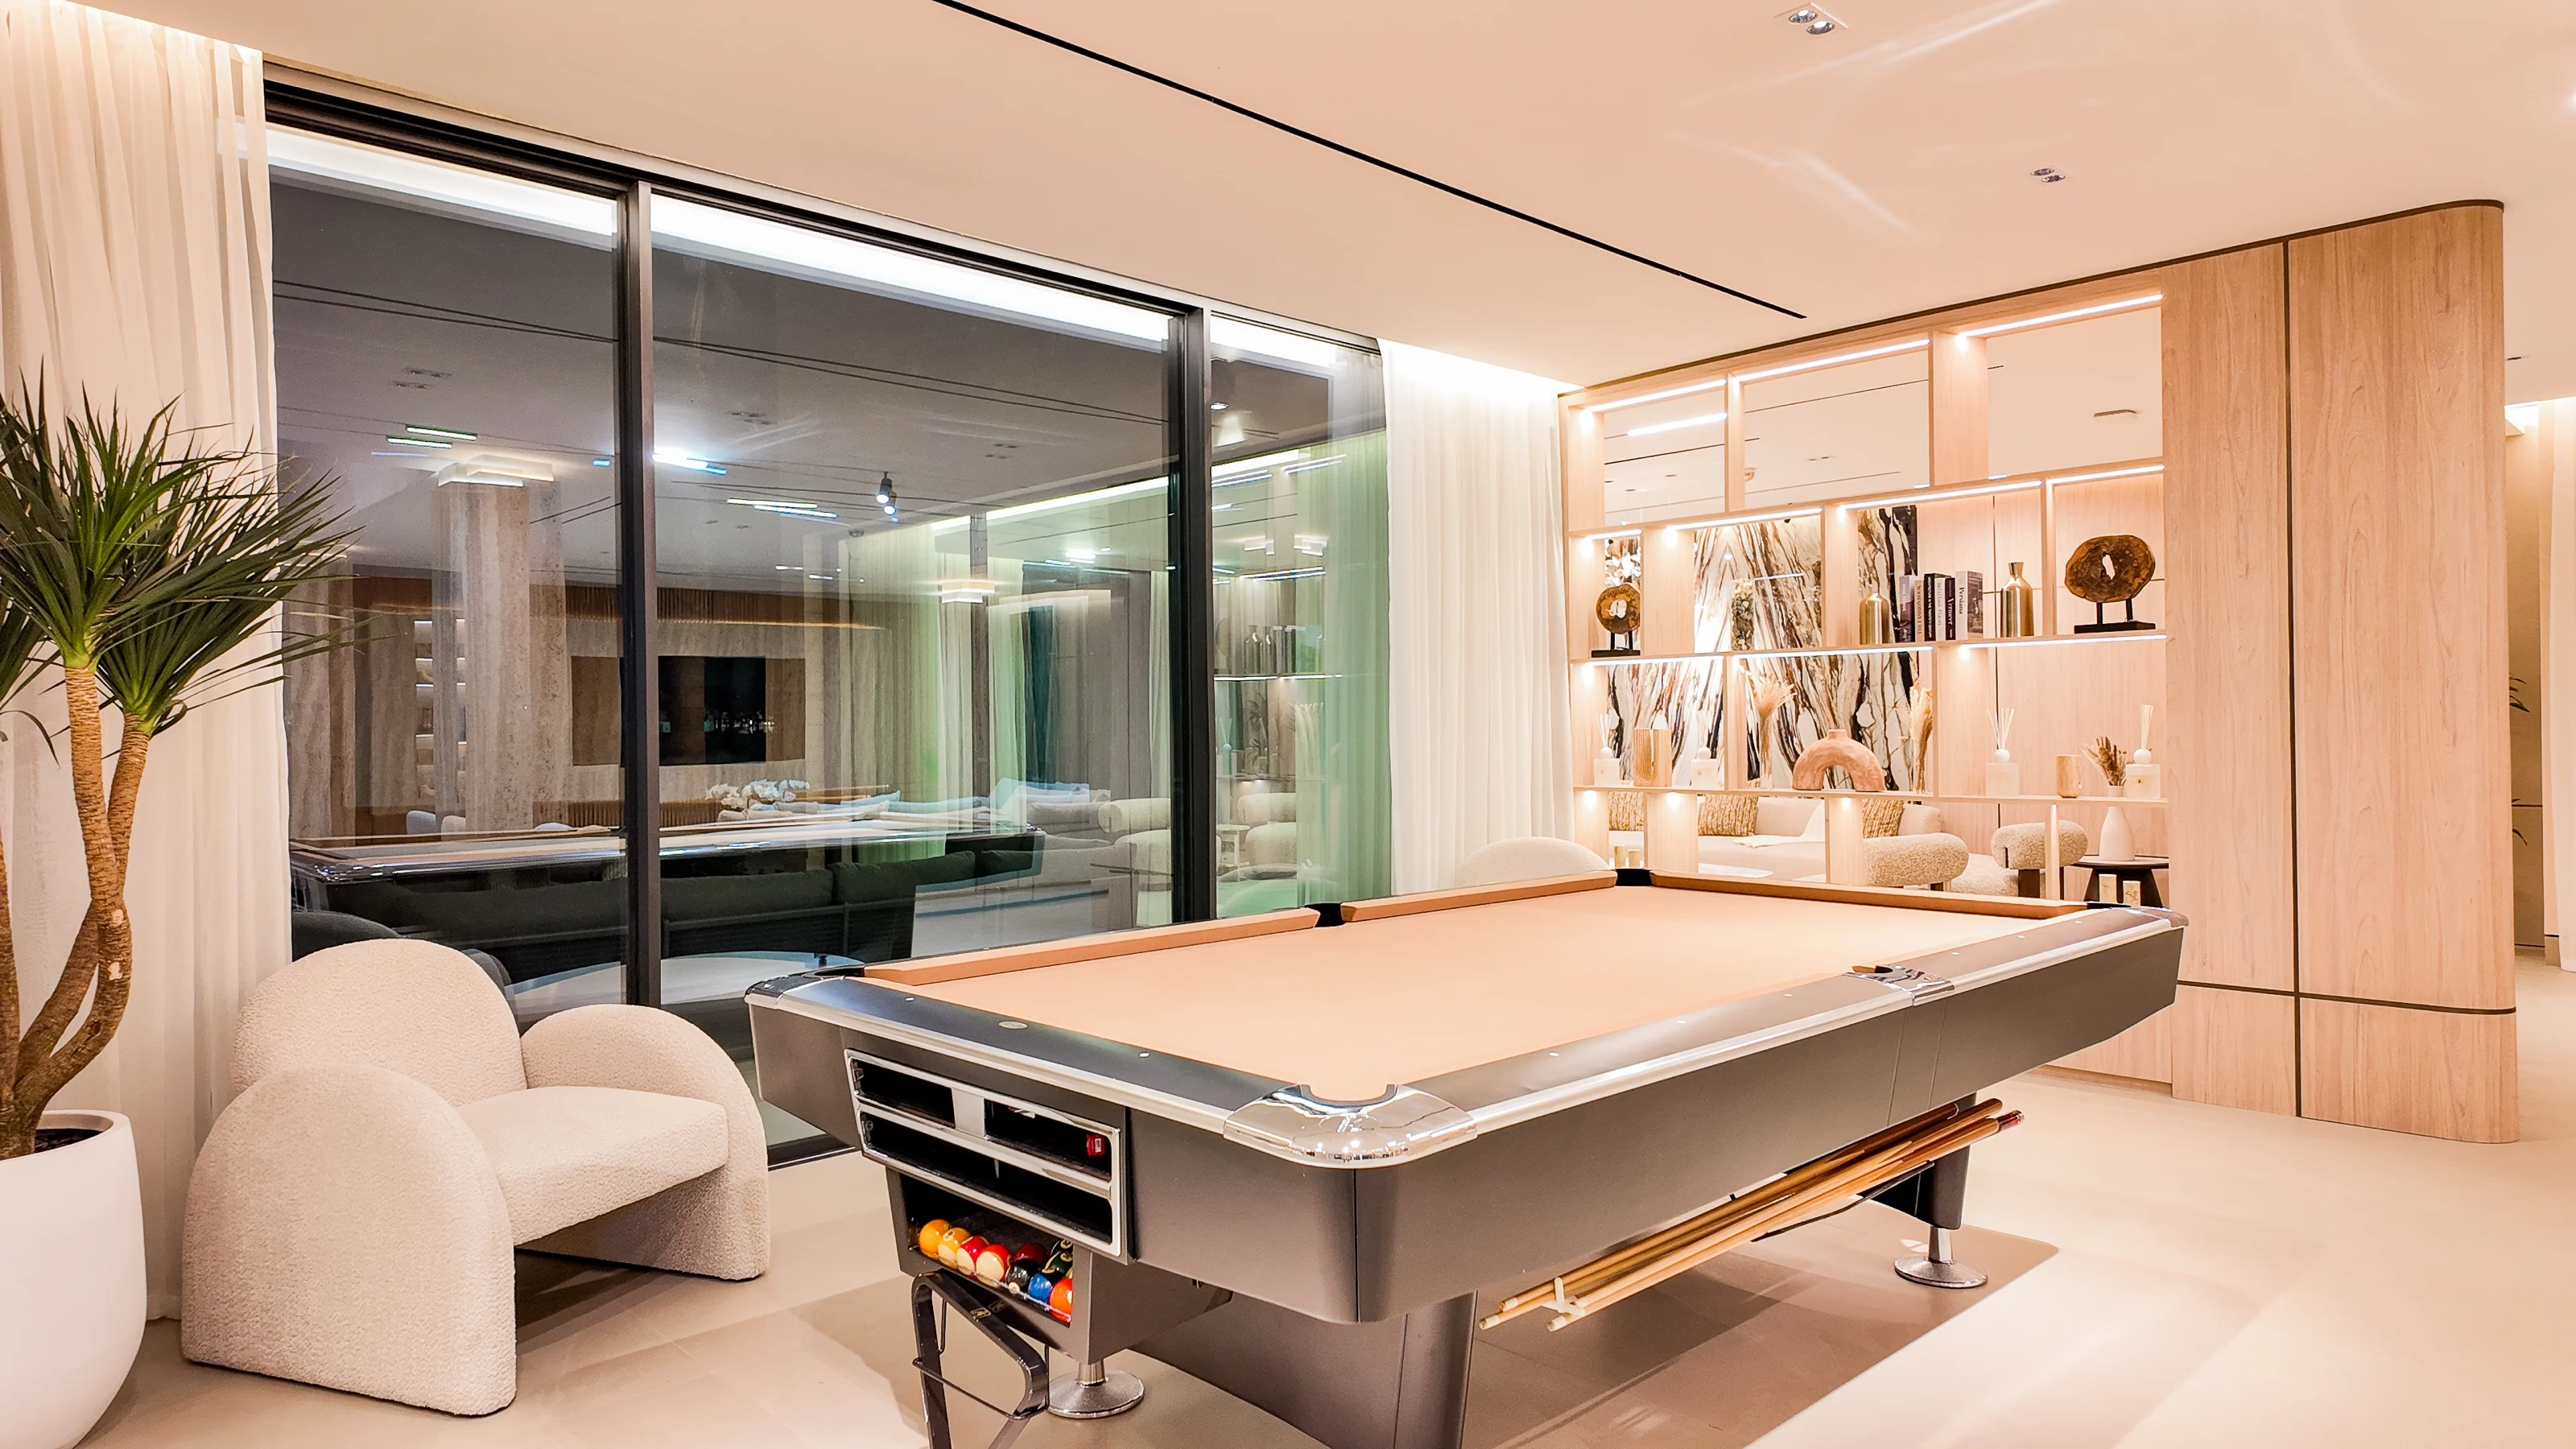
Pl. 08 The games room
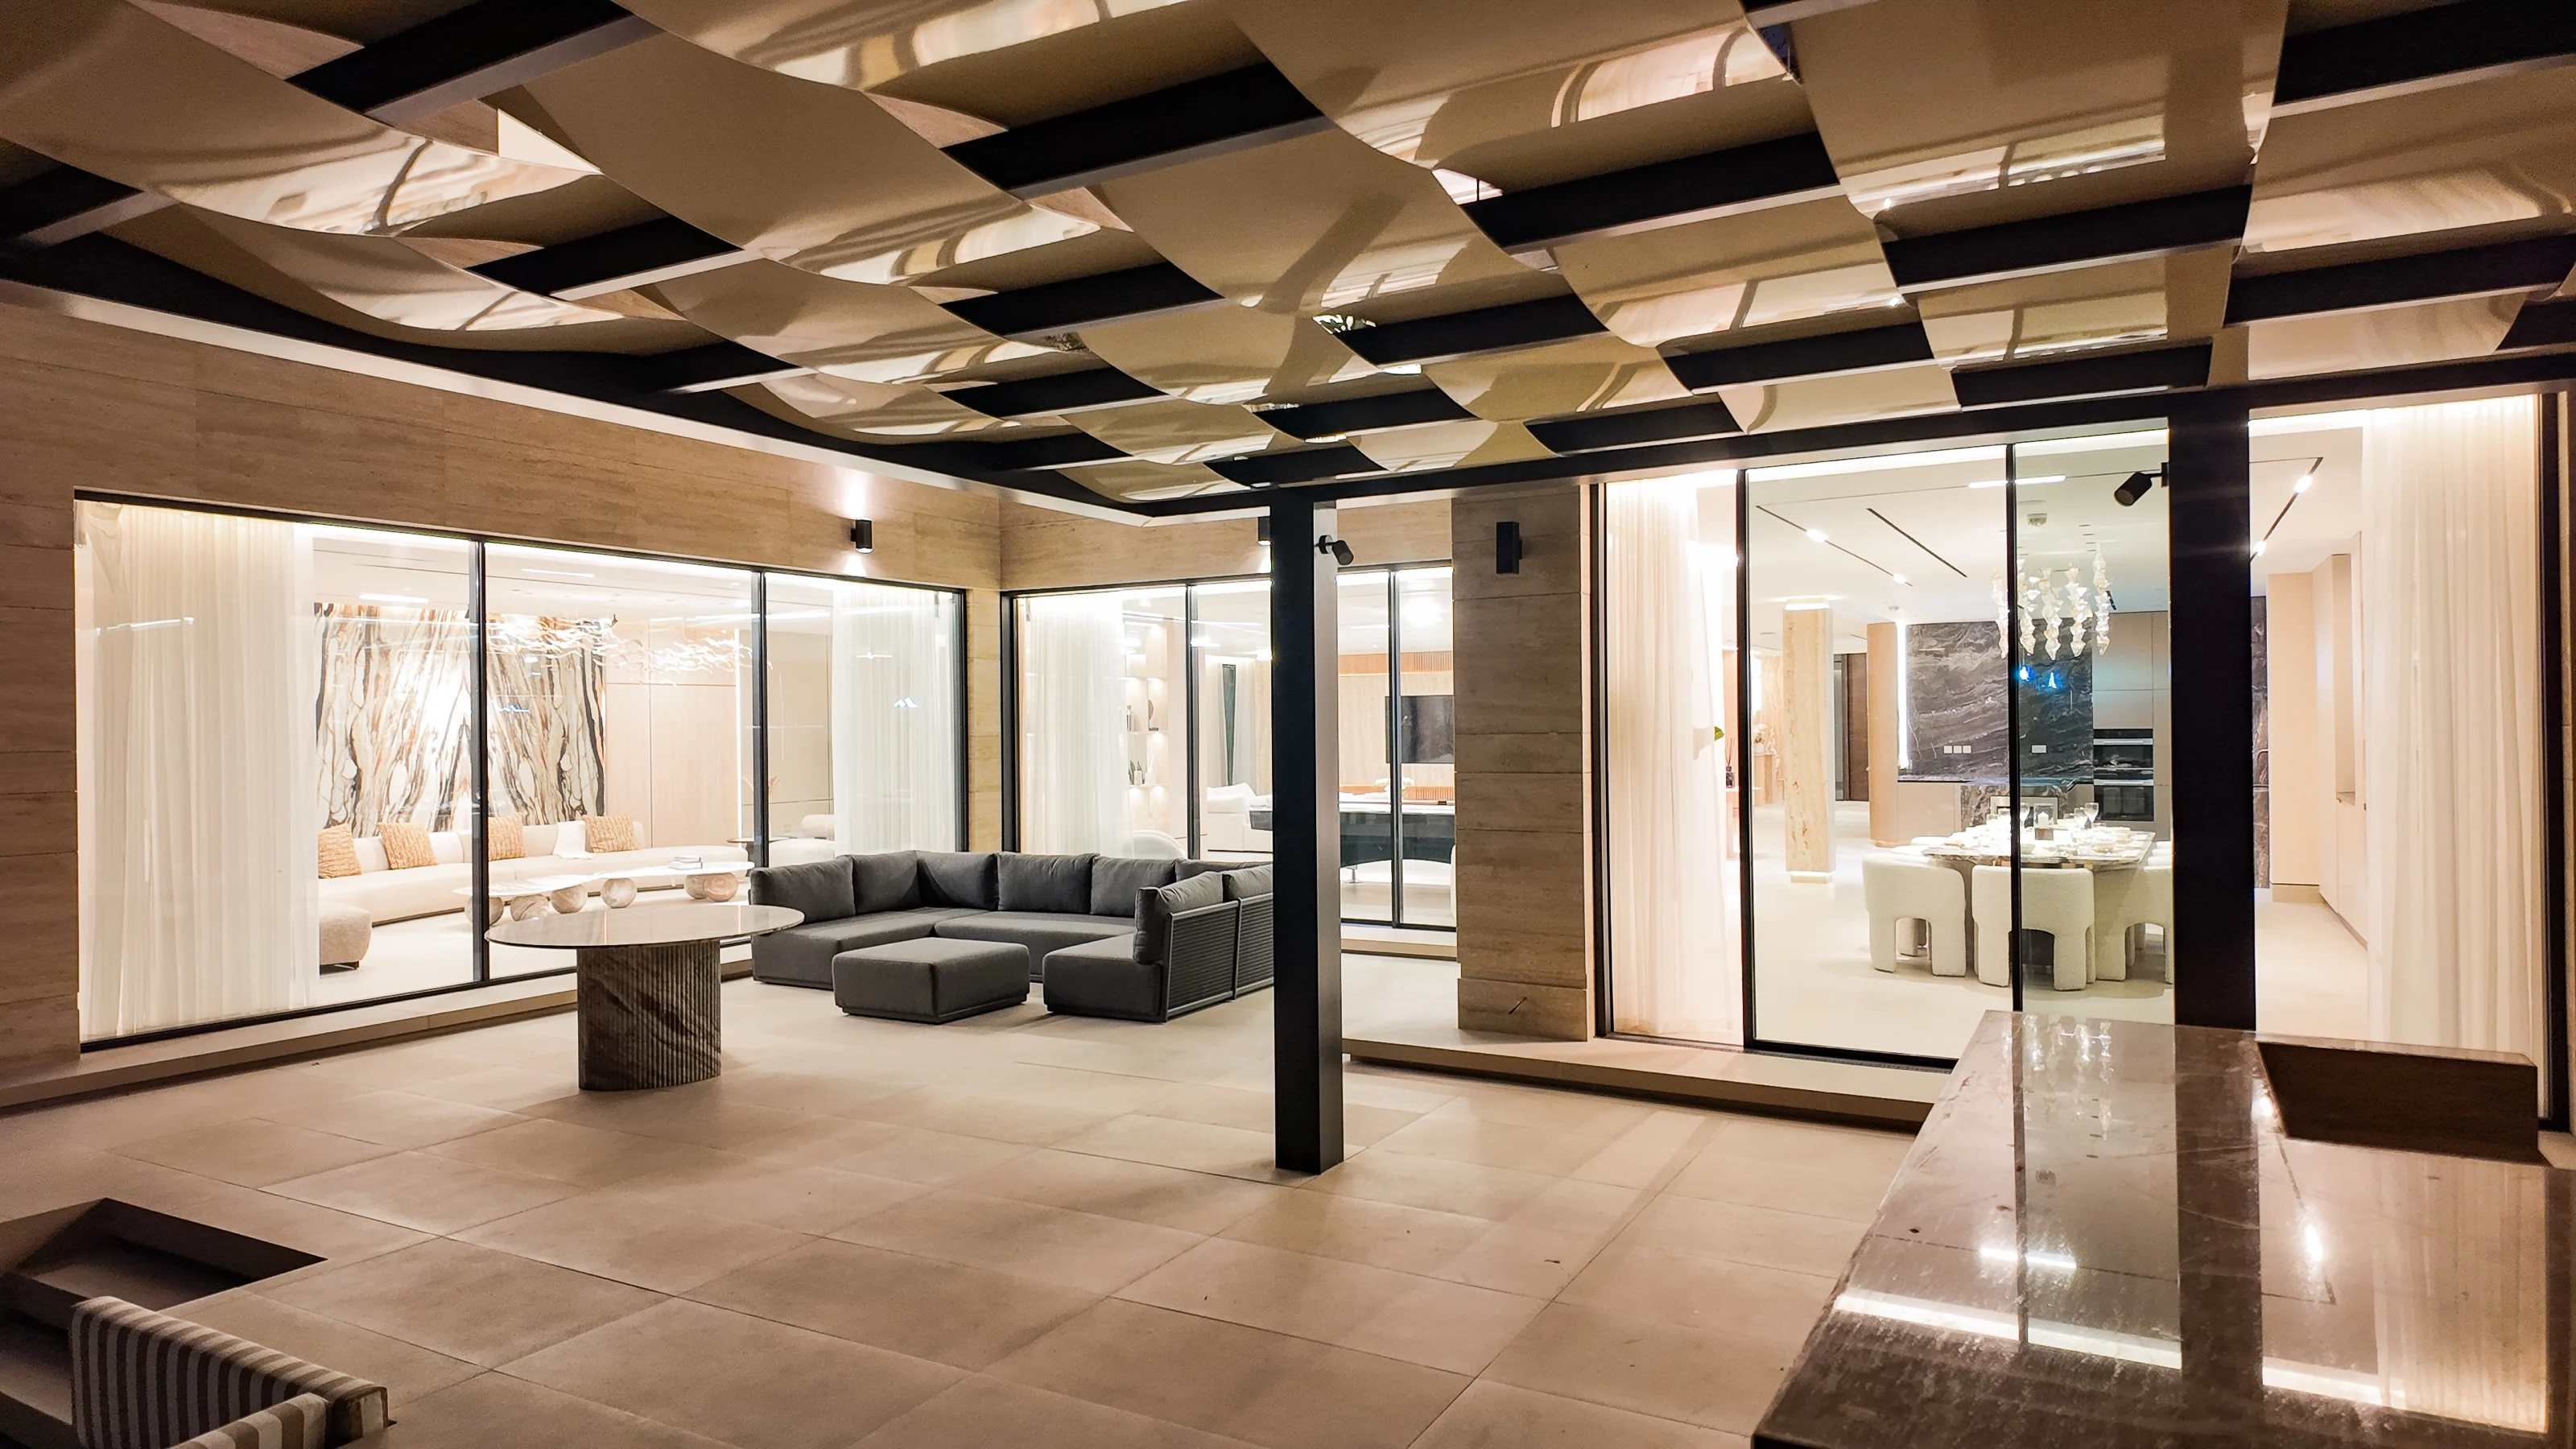
Pl. 09 The porch at night
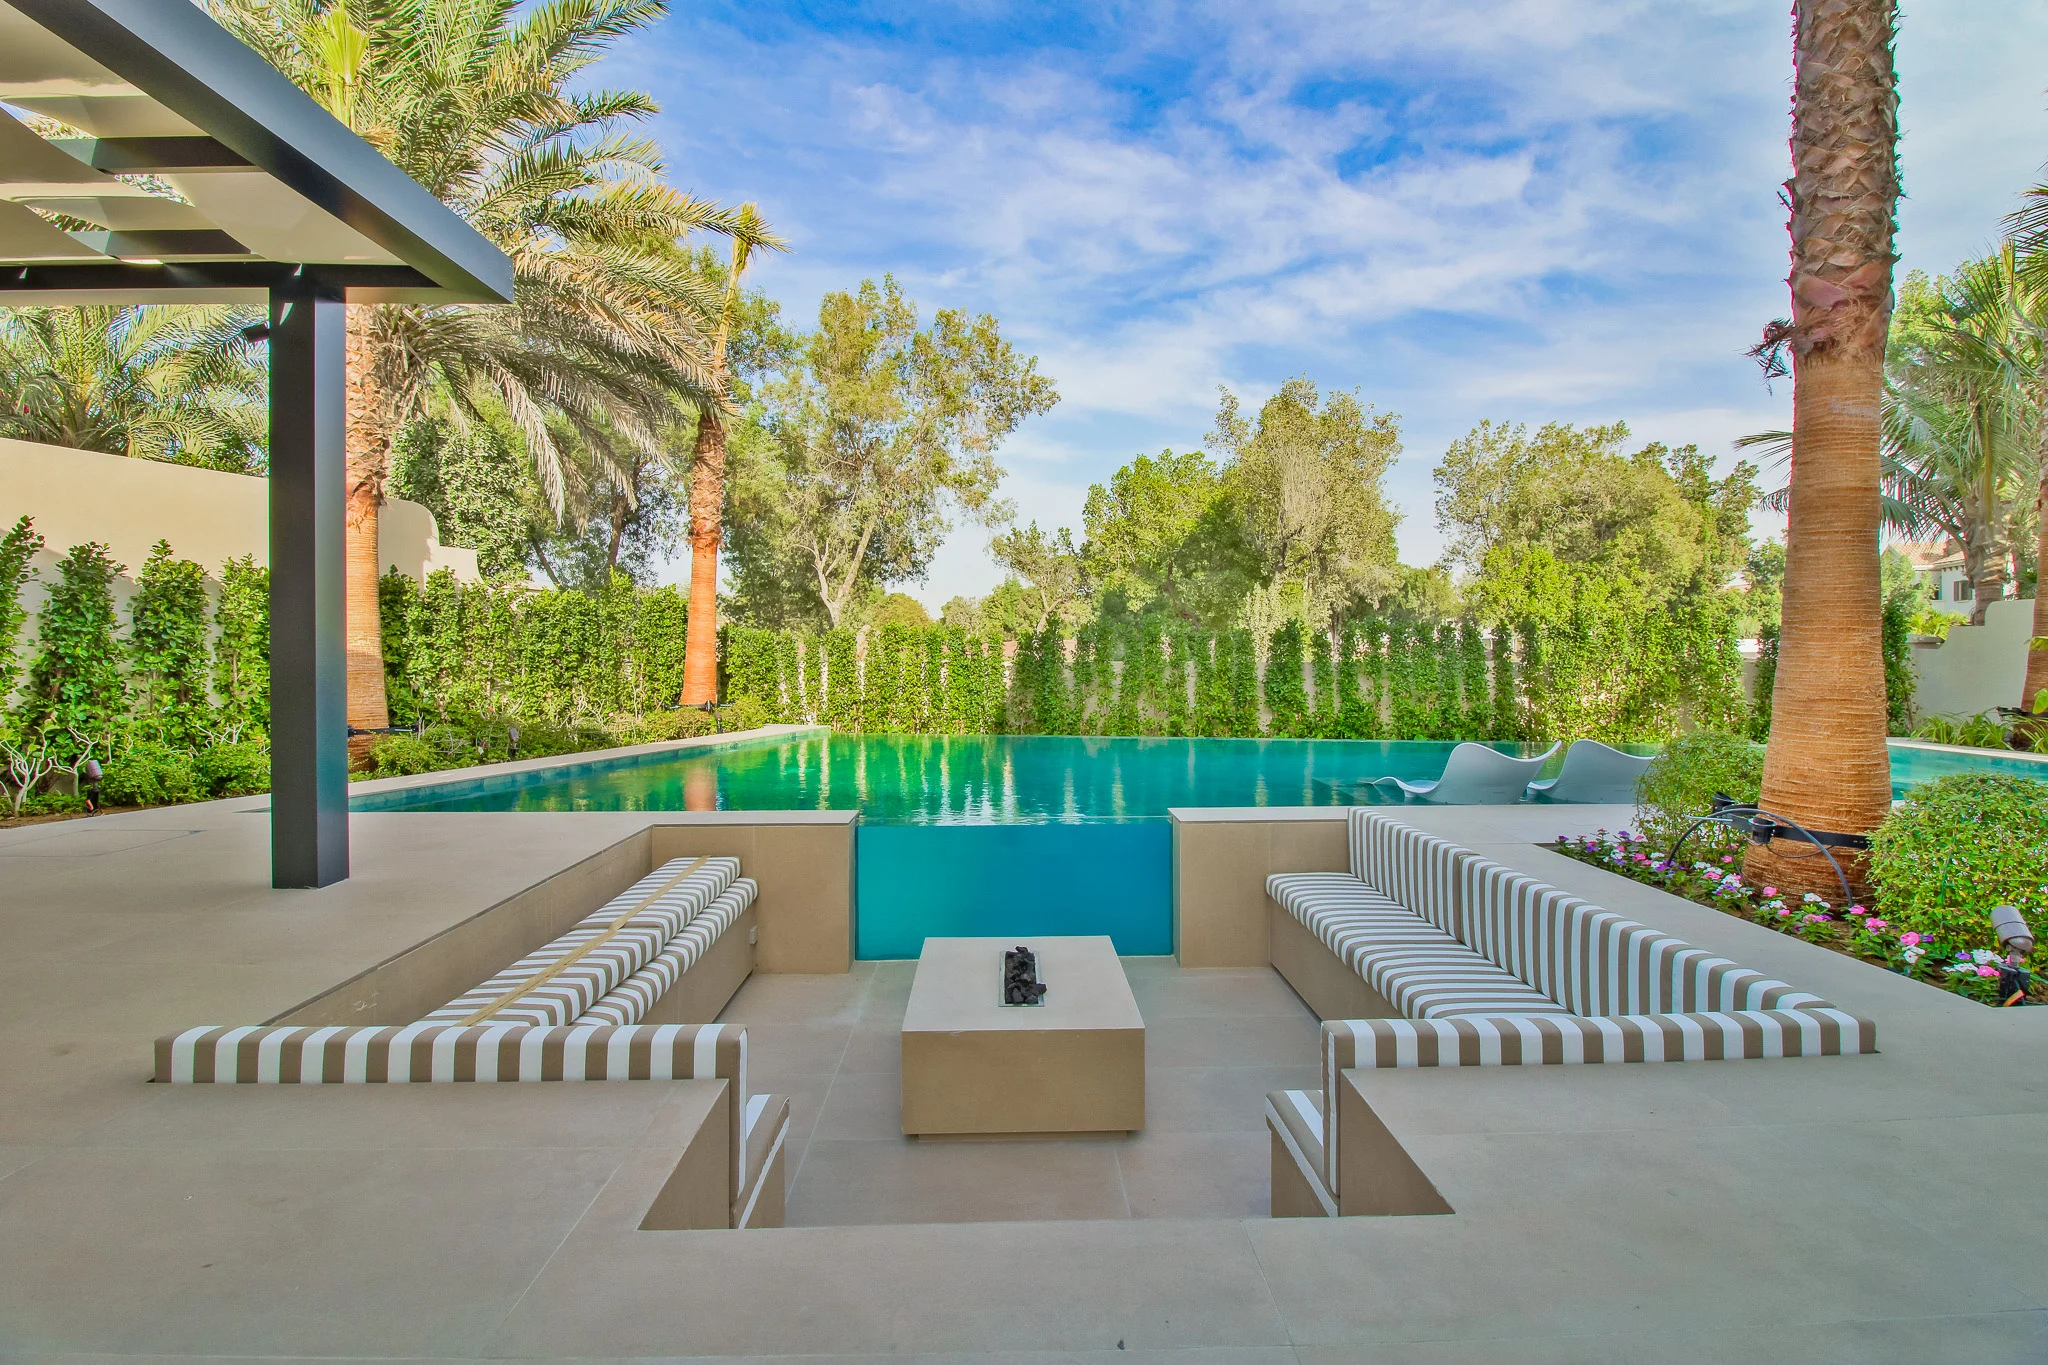
Pl. 10 The pool terrace
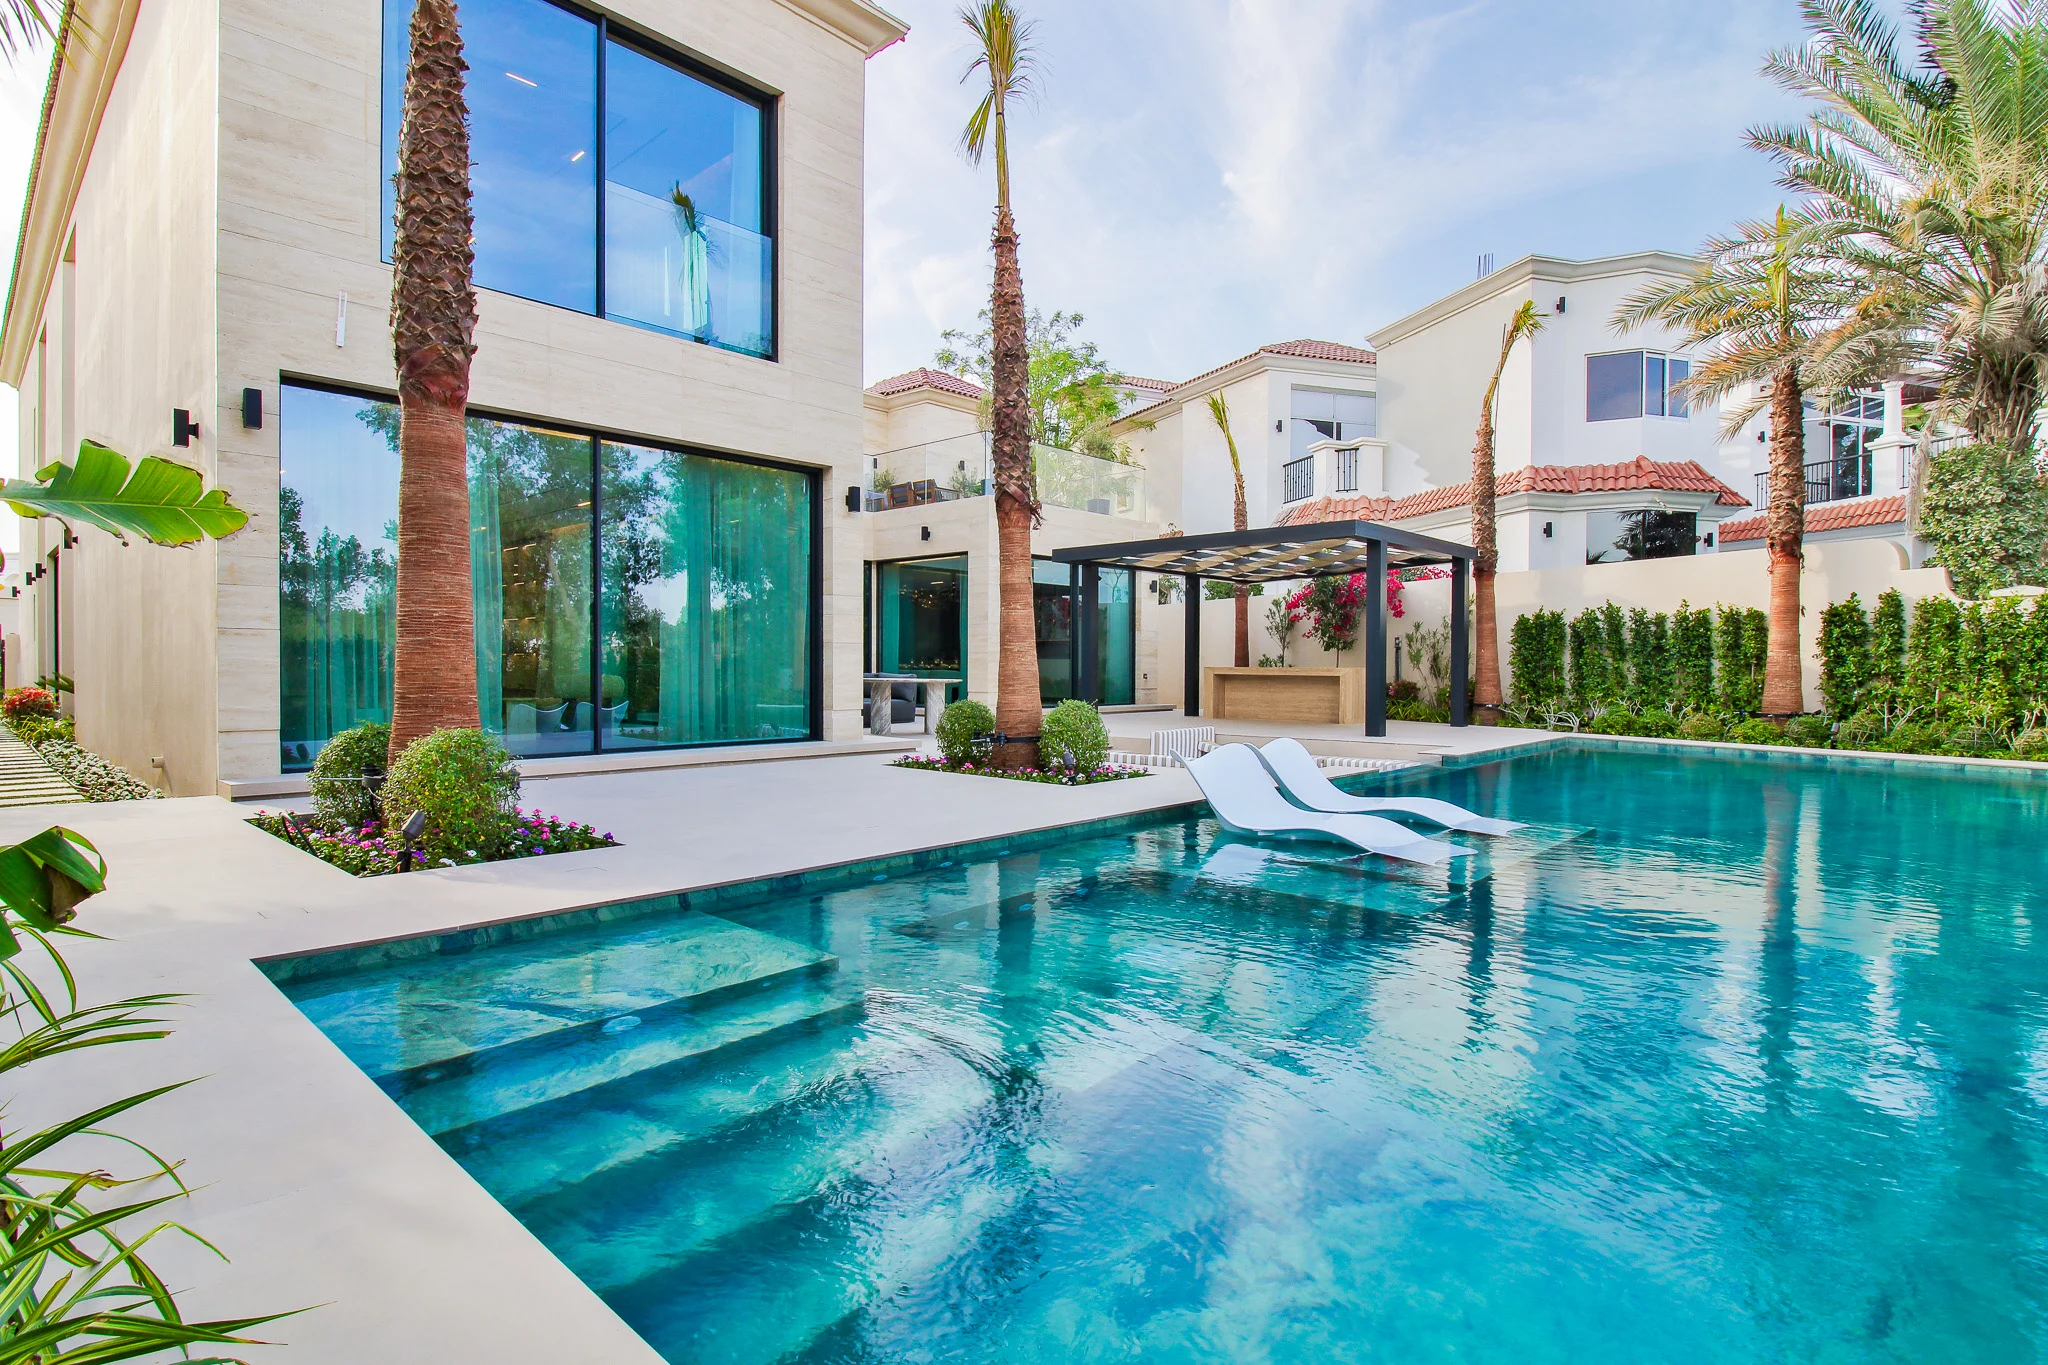
Pl. 11 Across the water